
BEDS4
BATHS2 full
SQUARE FEET1,862
MLS#2602655
STATUSActive
PROPERTY TYPEResidential - Single Family
SUBDIVISIONFenton Hollow
Property Description
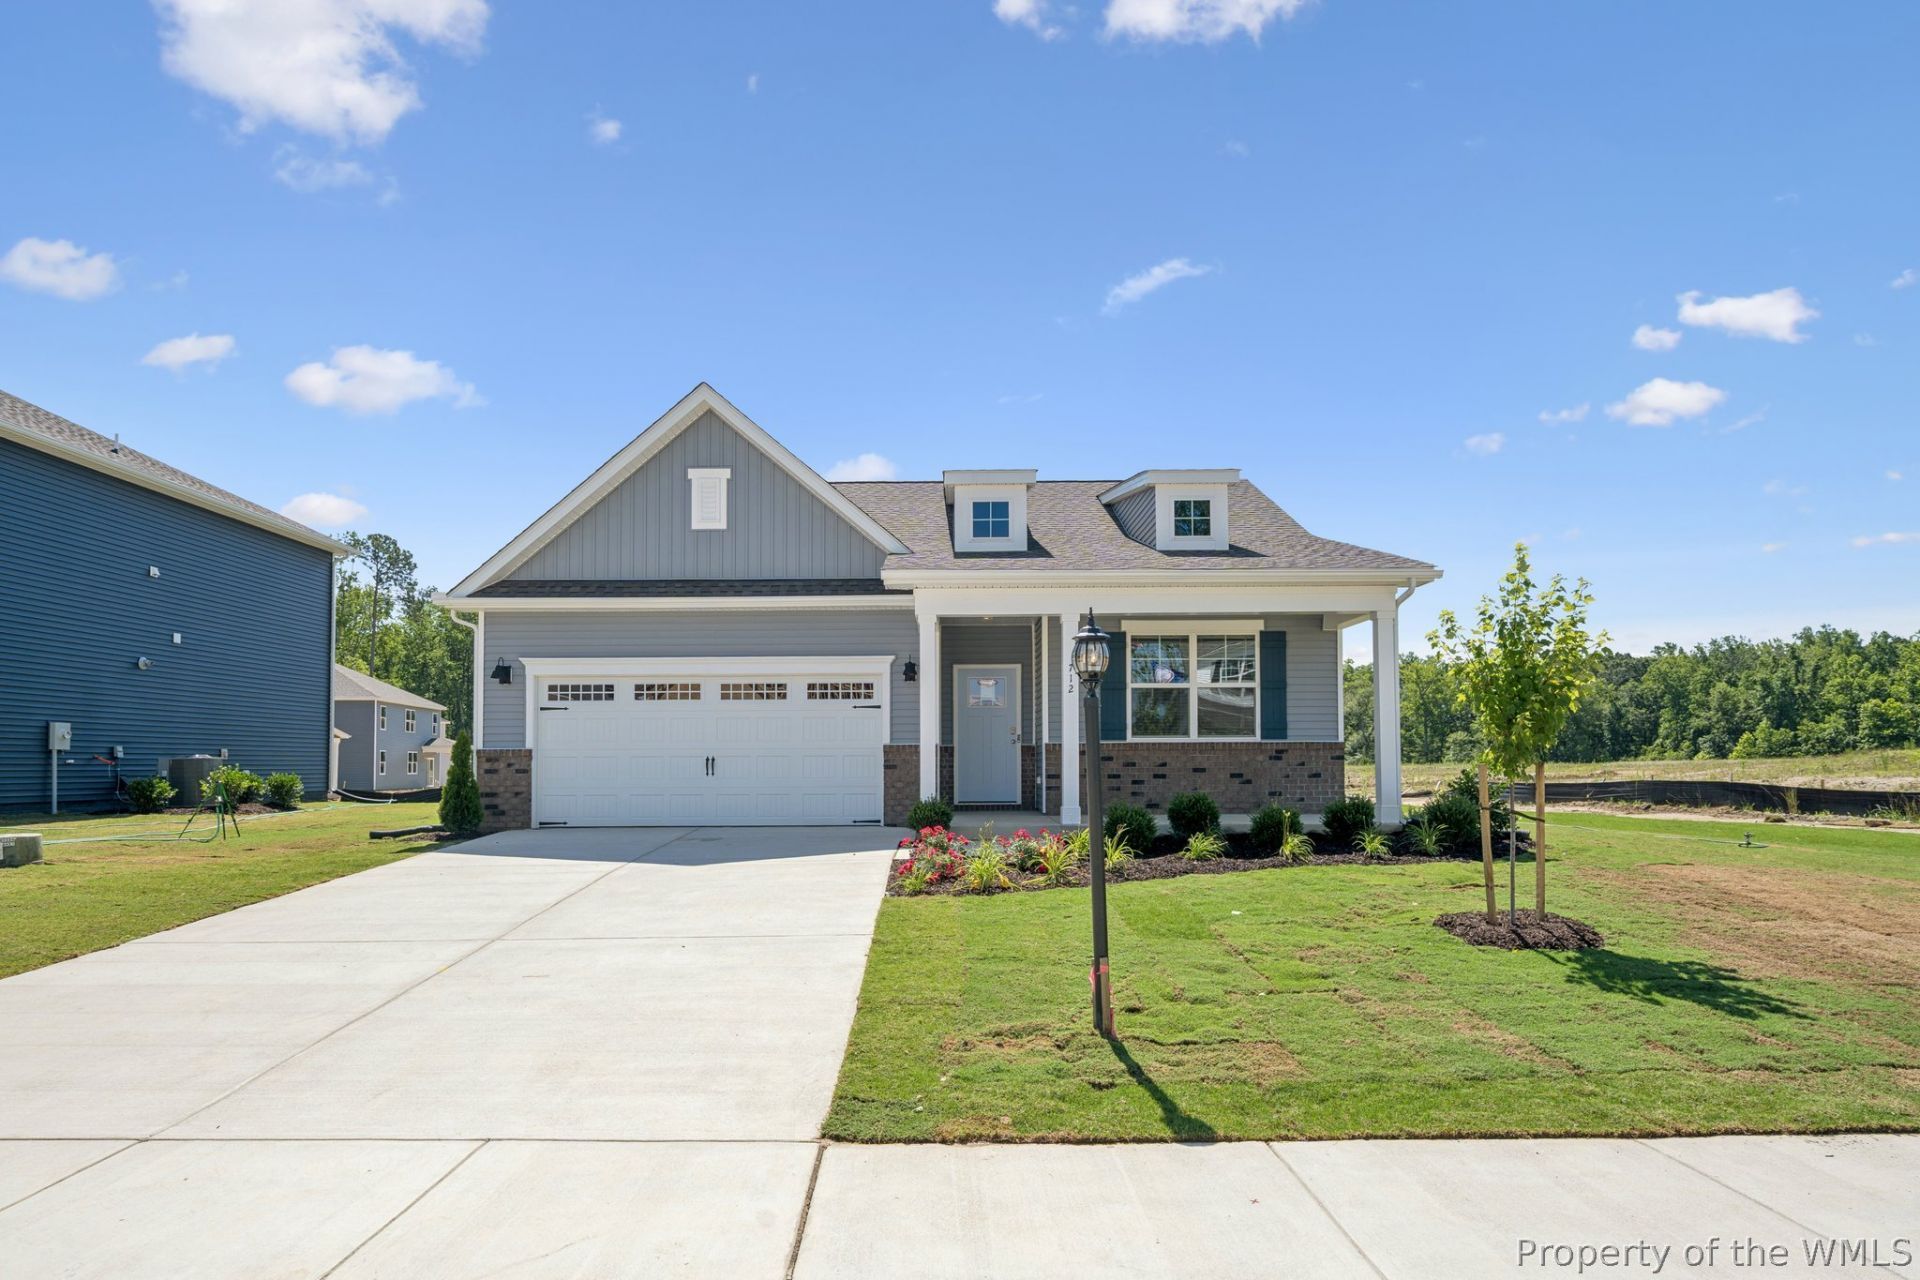
Welcome to the Cali at Fenton Hollow, a beautifully designed single-level home offering the perfect blend of comfort, style, and convenience. This thoughtfully crafted open-concept floor plan features a spacious living room, casual dining area, and a well-appointed kitchen complete with a large center island and walk-in pantry, ideal for everyday living and entertaining alike. A conveniently located laundry room enhances the home's functional design.The private primary suite serves as a relaxing retreat, featuring an oversized walk-in closet and a luxurious en-suite bath with dual vanities and a separate water closet. Three additional bedrooms and a full secondary bath provide plenty of space for family, guests, or a home office.Residents of Fenton Hollow enjoy access to exceptional community amenities, including a state-of-the-art clubhouse, sparkling swimming pool, playground, and dog park. Whether you're hosting gatherings, spending time outdoors, or enjoying the company of neighbors, this community offers something for everyone.Conveniently located in Williamsburg, Fenton Hollow is just minutes from historic attractions, local shopping, dining, and entertainment, making it easy to enjoy everything this sought-after area has to offer.Photos are for illustrative purposes only. Interior and exterior features, options, colors, elevations, and selections will vary from homes as built.
Property Features
Property Type: Residential - Single Family
Cooling: Zoned
Garage: 2 car attached
Heating: Natural Gas, Zoned
Home Style: Ranch
Roof Type: Asphalt, Shingle
Stories: 1.0
Taxes: $4,000
Year Built: 2026
Feature Descriptions
Days on Site: 1
Exterior: Frame, Vinyl Siding
Flooring: Carpet, Tile, Vinyl
HOA Fee: 200/ Monthly
Parcel#: C20d-4279-1815
Parking: Attached, Garage
Parking Notes: Attached, Garage
Sewer: Public Sewer
Water: Public
Room Sizes
Kitchen: 18.0 x 11.3 Level - First
Dining Room: 13.4 x 16.4 Level - First
Living Room: 12.8 x 18.5 Level - First
Bedroom 4: 11.0 x 11.8 Level - First
Bedroom 3: 10.4 x 11.0 Level - First
Bedroom 2: 10.4 x 11.0 Level - First
Primary Bedroom: 12.0 x 15.0 Level - First
Local Schools
High School: Bruton
Middle School: Queens Lake
Elementary School: Waller Mill
Listed By / Shown By
Listed By
Agency Name: D R Horton Realty of Virginia, LLC
Agency Phone: (804) 510-9139
Shown By
Agency Title: Napier Realtors ERA
Agency Phone: 804-794-4531

Estimate Your Payment
Estimated Payment
$ 1,795.57 per month $1,292.81 Principal & Interest $333.33 Property Tax $169.43 Homeowner's InsuranceChange Payment Information

© 2022 Napier Old Colony Realtors Inc, dba Napier Realtors ERA. All rights reserved.
ERA® and the ERA logo are registered service marks owned by ERA Franchise Systems LLC. Napier Realtors ERA fully supports the principles of the Fair Housing Act and the Equal Opportunity Act. Each franchise is independently owned and operated. Any services or products provided by independently owned and operated franchises are not provided by, affiliated with or related to ERA Franchise Systems LLC nor any of its affiliated companies.
Privacy Policy / DMCA Notice / ADA Accessibility


This site is hosted, designed and copyright
© 1994 - 2026 by
Delta Media Group, Inc. -- Patent Pending --
Agency License Information: A licensed real estate firm in the state of Virginia.