
BEDS3
BATHS2 full
SQUARE FEET1,514
MLS#121100
STATUSActive
PROPERTY TYPEResidential - Single Family
SUBDIVISIONNONE
Property Description
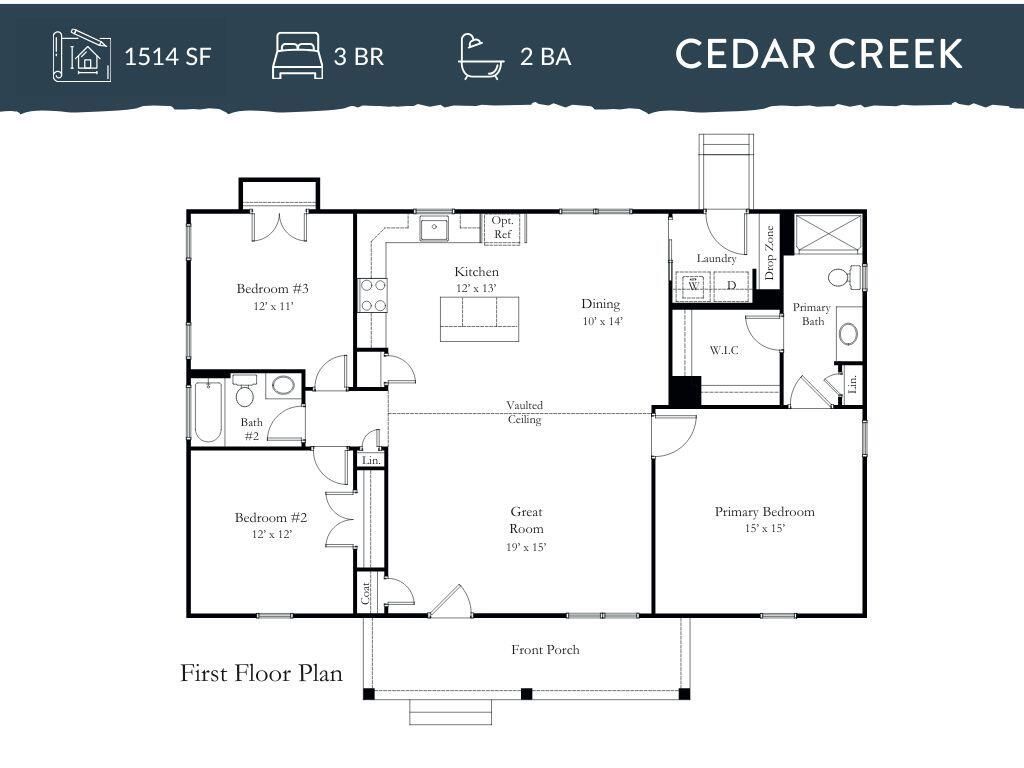
Modern Farmhouse Style. New Construction with One Year Warranty. Walkable Urbanna Location. Located in the heart of Urbanna, this Cedar Creek home by Rock River will be ready for new owners in January 2027. Enjoy walking to Virginia Street shops and restaurants, the town park and pool, with nearby water access at Urbanna Town Marina for enjoying the waterfront lifestyle. Set on a quiet cul-de-sac, this home pairs a striking modern farmhouse exterior featuring white board-and-batten siding, cedar columns, black windows, and black gutters with stylish interior finishes. The open-concept layout offers a spacious great room with cathedral ceiling and a crisp white kitchen accented by a bold charcoal island, granite countertops, and generous prep space. The private primary suite features a huge walk-in closet and ensuite bath with oversized shower, while two additional bedrooms and a second full bath offer flexibility for guests or a home office. Additional features include luxury vinyl plank flooring, 9-foot ceilings, upgraded trim, ceiling fans, Delta fixtures, a conditioned crawl space, and an inviting front porch. This location offers privacy along with the convenience of being just steps to all the action in charming Urbanna - one of Virginia's favorite small-towns know for it's large safe-harbor just off the Rappahannock River, local marinas, great fishing, boating, sailing, and of course the famous Urbanna Oyster Festival. Come enjoy a great lifestyle in the MIddle Peninsula.
Property Features
Property Type: Residential - Single Family
Cooling: Ceiling Fans, Central A/C, Electric, Heat Pump
Heating: Electric, Heat Pump
Home Style: Ranch
Lot Size: 0.59 Acres
Roof Type: Age 0-9 yrs
Year Built: 2027
Feature Descriptions
Appliances: Dishwasher, Microwave, Range
Days on Site: 11
Dining: Great Room Combination, Dining Area, Kitchen-Bar
Exterior: Vinyl Siding
Exterior: Patio, Stone Driveway, Water Access-Public
Flooring: Wall to Wall Carpet, Luxury Vinyl
Foundation: Conditioned Crawl Space
HOA Y/N: No
Interior: 1st Floor Bedroom, Cathedral/Vaulted/Tray Ceilings, Ceiling 9 Ft+, Great Room, Smoke Detector, Walk-In Closets, Washer/Dryer Hookup
Lot Dimensions: .5-.9 acre
Miscellaneous: New Construction
River: RAPPAHANNOCK RIVER
Road Surface: paved
Rooms Total: 5
Sewer: Public Sewer
Water: Public
Water Heater: Electric
Zoning: R
Room Sizes
Dining Room: 10x14
Kitchen: 12x13
Bedroom 1: 15x15
Bedroom 2: 12x11
Bedroom 3: 12x12
Listed By / Shown By
Listed By
Agency Name: Keller Williams Fairfax Gateway
Agency Phone: 7032223300
Shown By
Agency Title: Napier Realtors ERA
Agency Phone: 804-794-4531

Estimate Your Payment
Estimated Payment
$ 1,031.81 per month $912.26 Principal & Interest $0.00 Property Tax (data not provided by mls) $119.55 Homeowner's InsuranceChange Payment Information

© 2022 Napier Old Colony Realtors Inc, dba Napier Realtors ERA. All rights reserved.
ERA® and the ERA logo are registered service marks owned by ERA Franchise Systems LLC. Napier Realtors ERA fully supports the principles of the Fair Housing Act and the Equal Opportunity Act. Each franchise is independently owned and operated. Any services or products provided by independently owned and operated franchises are not provided by, affiliated with or related to ERA Franchise Systems LLC nor any of its affiliated companies.
Privacy Policy / DMCA Notice / ADA Accessibility


This site is hosted, designed and copyright
© 1994 - 2026 by
Delta Media Group, Inc. -- Patent Pending --
Agency License Information: A licensed real estate firm in the state of Virginia.