
BEDS4
BATHS3 full
SQUARE FEET2,916
MLS#2602097
STATUSActive
PROPERTY TYPEResidential - Single Family
SUBDIVISIONStonehouse
Property Description
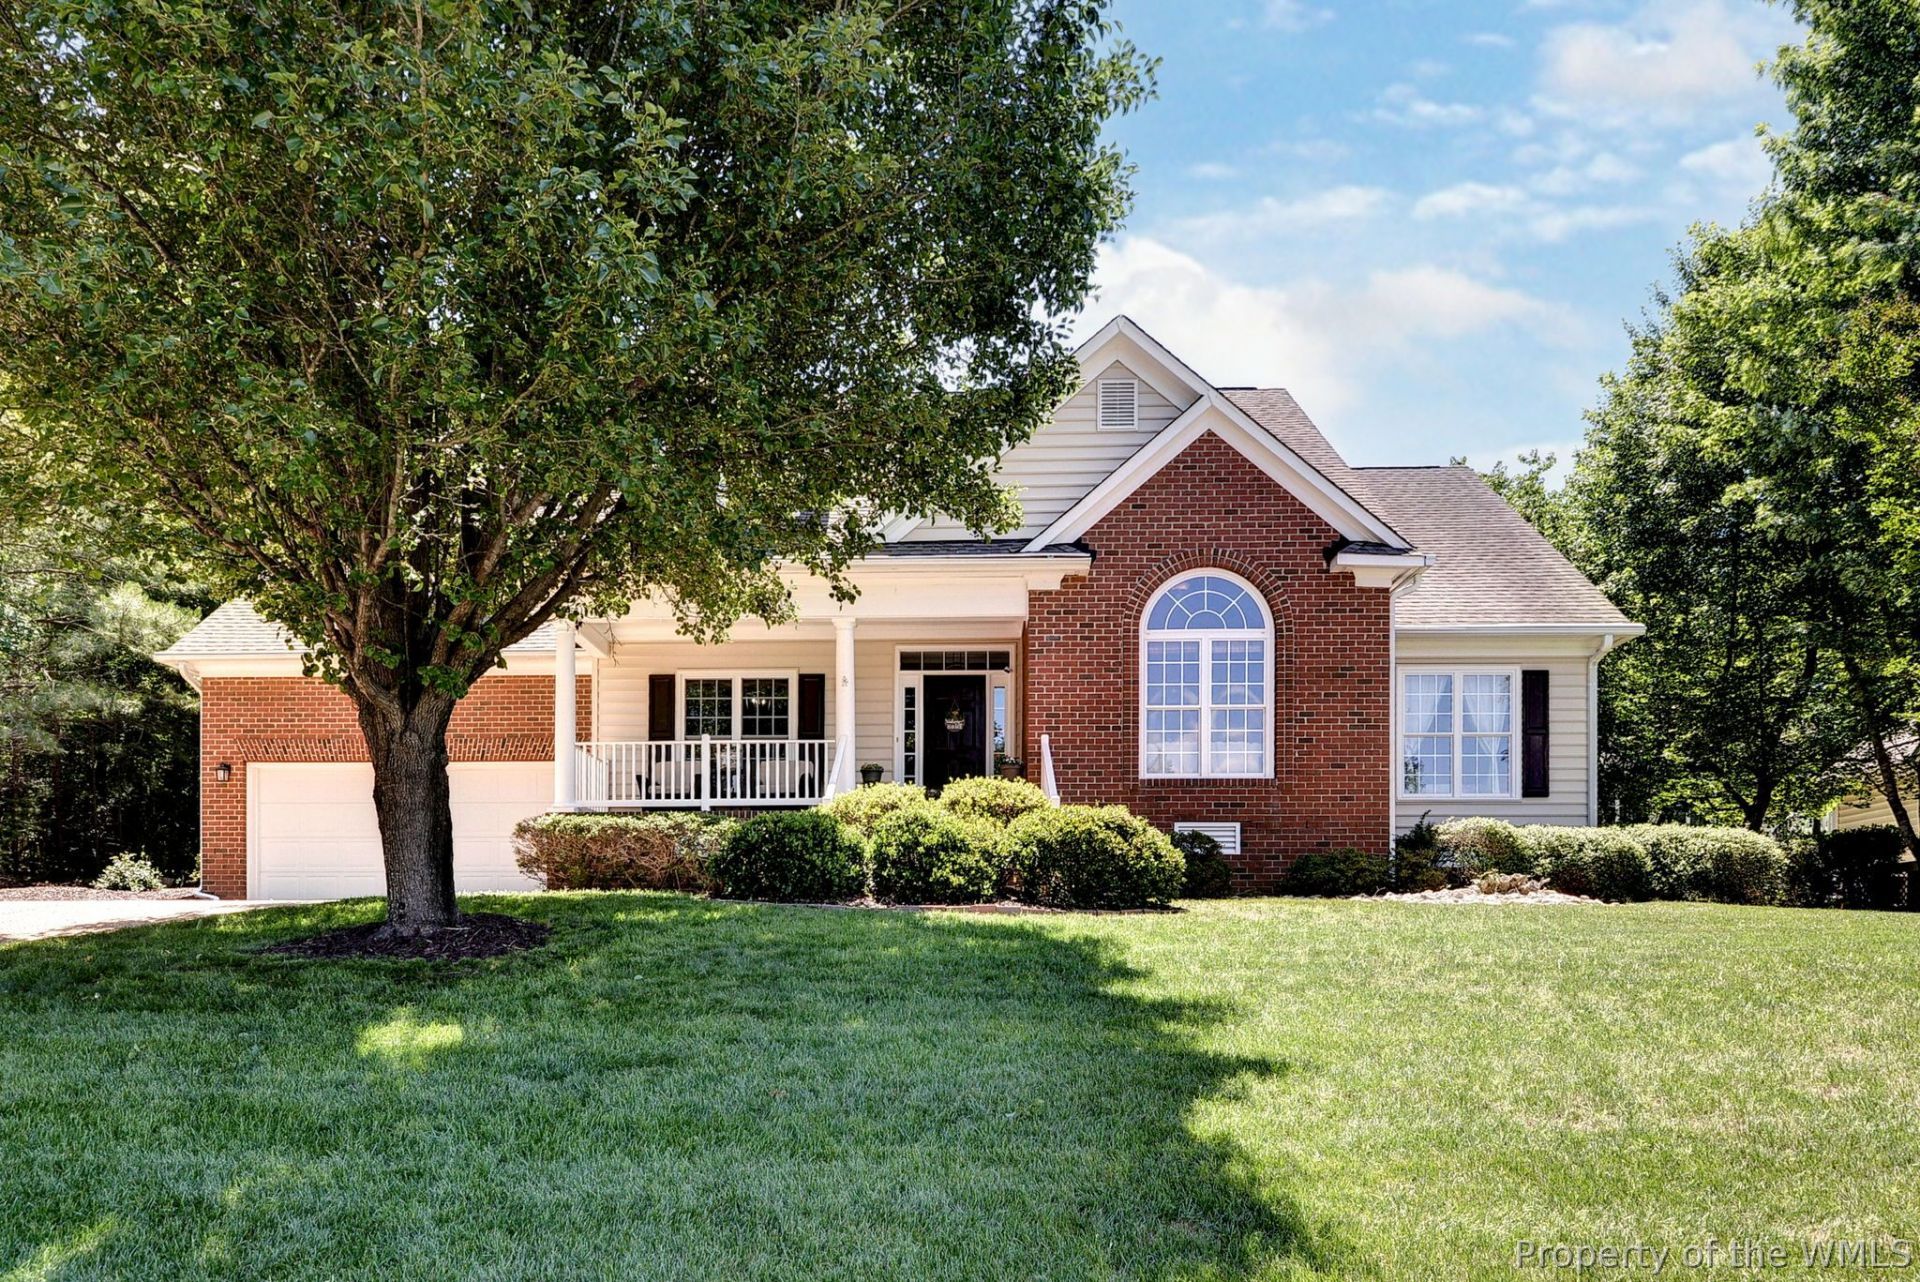
Welcome to 9908 Perch Tree Lane in the desirable Lisburn section of Stonehouse! Pride of ownership shines throughout this beautiful home with nearly all one-level living. Enjoy morning coffee on the charming, covered front porch. Gorgeous wood floors throughout the first floor are complimented by 9ft ceilings. The kitchen features granite counters, stainless steel appliances, white cabinets, backsplash, bar seating, and a large breakfast nook. Massive family room with recessed lighting and a gas fireplace. The first floor primary offers access to the screened porch, tray ceilings, and walk-in closet. Primary bath with double vanities, walk-in shower and soaking tub. The first floor has 2 more bedrooms and a full bath. Spacious pantry and laundry room with utility sink complete the first floor. Upstairs you will find a generous-sized bonus room and the 4th bedroom with a closet leading to walk-in attic. Out back enjoy a long screened in porch, expansive patio, garden and hot tub. Stonehouse is a vibrant, golf-front community with tons of amenities including clubhouse with fitness center, access to Mill Pond, pool and swim team, playground, bike/walking path, nature trails and much more! Mill Pond is exclusively comprised of custom-built homes crafted by a small selection of authorized builders. Sellers are offering $15,000 in concessions with acceptable offer.
Property Features
Property Type: Residential - Single Family
Basement: Crawl Space
Cooling: Central Air
Fireplaces: 1
Garage: 2 car attached
Heating: Forced Air, Natural Gas
Home Style: Transitional
Lot Size: 0.31 Acres
Roof Type: Asphalt, Shingle
Stories: 2.0
Taxes: $4,095
Year Built: 2006
Amenities
Attic
Butler's Pantry
Bay Window
Separate/Formal Dining Room
Eat-in Kitchen
Enclosed Porch
Patio
Paved Driveway
Feature Descriptions
Appliances: Dryer, Dishwasher, Gas Cooking, Disposal, Gas Water Heater, Microwave, Refrigerator, Washer
Community Features: Clubhouse, Golf, Lake, Playground, Pond, Pool, Tennis Court(s)
Days on Site: 74
Exterior: Brick, Drywall, Frame, Vinyl Siding
Fireplace: Gas
Flooring: Carpet, Tile, Wood
HOA Fee: 150/ Monthly
Parcel#: 05-1-14-0-0046
Parking: Attached, Driveway, Garage, Paved
Parking Notes: Attached, Driveway, Garage, Paved
Patio/Porch: Front Porch, Patio, Porch, Screened
Pool: None, Community
Sewer: Public Sewer
Spa: Yes
Spa: Hot Tub
Swimming Pool: Yes
Water: Public
Room Sizes
Bedroom 4: 19.7 x 19.11 Level - Second
Bonus Room: 21.7 x 13.10 Level - Second
Bedroom 3: 11.5 x 11.6 Level - First
Bedroom 2: 13.0 x 12.7 Level - First
Primary Bedroom: 15.2 x 15.7 Level - First
Laundry: 7.2 x 7.10 Level - First
Dining Room: 12.3 x 12.2 Level - First
Family Room: 18.10 x 18.11 Level - First
Kitchen: 10.3 x 11.0 Level - First
Local Schools
High School: Warhill
Middle School: Toano
Elementary School: Stonehouse
Listed By / Shown By
Listed By
Agency Name: Shaheen, Ruth, Martin & Fonville RE WBG
Agency Phone: (757) 603-3001
Shown By
Agency Title: Napier Realtors ERA
Agency Phone: 804-794-4531

Estimate Your Payment
Estimated Payment
$ 1,889.10 per month $1,368.50 Principal & Interest $341.25 Property Tax $179.35 Homeowner's InsuranceChange Payment Information

©2025 Napier ERA Realtors Inc., dba. All rights reserved.
ERA® and the ERA logo are registered service marks owned by ERA Franchise Systems LLC. Napier Realtors ERA fully supports the principles of the Fair Housing Act and the Equal Opportunity Act. Each franchise is independently owned and operated. Any services or products provided by independently owned and operated franchises are not provided by, affiliated with or related to ERA Franchise Systems LLC nor any of its affiliated companies.
Privacy Policy / DMCA Notice / ADA Accessibility


This site is hosted, designed and copyright
© 1994 - 2026 by
Delta Media Group, Inc. -- Patent Pending --
Agency License Information: A licensed real estate firm in the state of Virginia.