
BEDS3
BATHS2 full 1 partial
SQUARE FEET3,000
MLS#202601669
STATUSActive
PROPERTY TYPEResidential - Single Family
Property Description
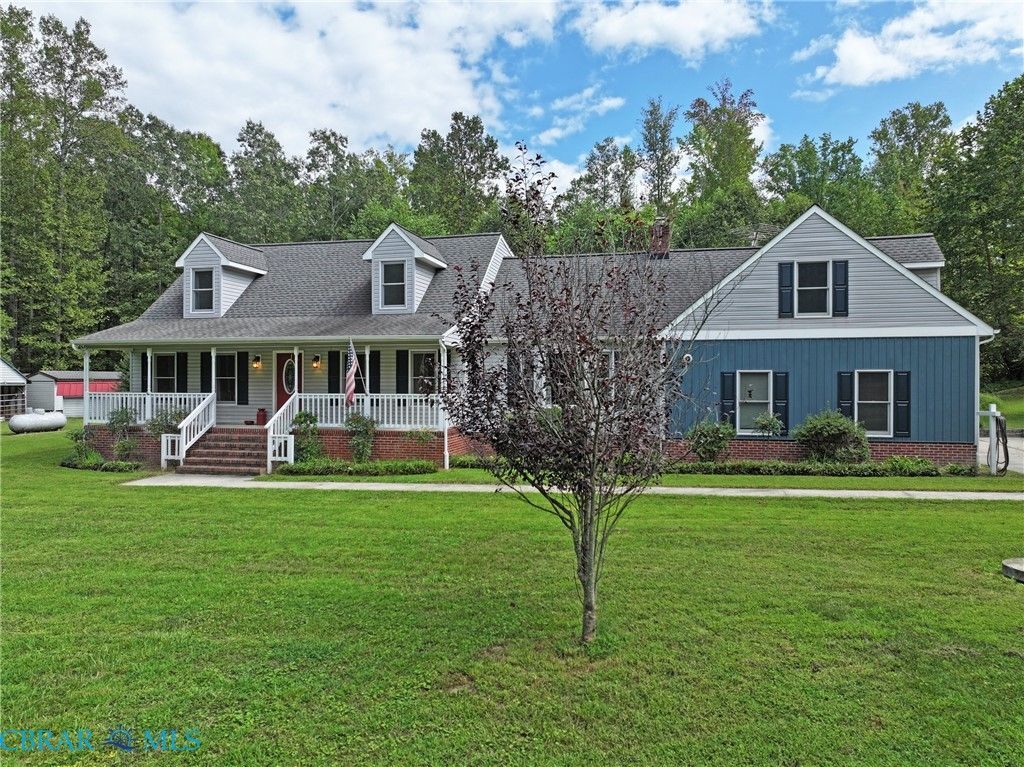
Welcome to 9467 Dutton Road, a one-owner custom-built Cape Cod situated on 3 private acres in Gloucester County. Offering approximately 3,000 square feet of living space, 3 Bedrooms & 2.5 Bathrooms. This well-maintained home combines quality craftsmanship, comfort, & versatility. A welcoming covered front porch leads into the home, where hardwood floors, carpet, spacious living areas, & thoughtful details can be found throughout. The kitchen features custom oak cabinetry, granite countertops, an island, & plenty of space for cooking & entertaining. The impressive family room offers cathedral ceilings, recessed lighting, beautiful brick gas log fireplace, & custom bookcase. The first floor includes two bedrooms, a full bath, & a Florida room with tile flooring and its own mini-split system, allowing for year-round enjoyment. Upstairs are two additional finished rooms, currently used as a bedroom & flex space, ideal for guests, a home office, hobby room, or additional sleeping accommodations. You will enjoy your utility room that goes to an oversized attached two-car garage including a workshop area, the spacious bonus/recreation room above features a half bath & convenient knee-wall storage. Additional features include 3 HVAC systems, a mini-split unit (Fla Rm), tankless Rinnai water heater, water softener, whole-house generator, lighted closets, & replacement windows (8/26) recently installed throughout most of the home. The crawl space has been updated with a new vapor barrier, roof was replaced approximately seven years ago w/ 30-year shingles. Outdoor amenities include a large deck for entertaining, a 45' x 48' pole barn with electric hook up great for RV & boats, barn use potential horses & multiple storage buildings, providing ample space for equipment, hobbies, & recreational vehicles. Additional acreage is available for separate purchase. This exceptional property offers privacy, storage, & flexible living spaces in a peaceful setting. Only 10 minutes to shopping & hospital. Some photos virtual staged
Property Features
Property Type: Residential - Single Family
Basement: Crawl Space
Cooling: Electric, Zoned
Fireplaces: 1
Garage: 2 car attached
Heating: Electric, Heat Pump, Propane, Zoned
Home Style: Cape Cod
Lot Size: 3.00 Acres
Roof Type: Shingle
Stories: 1.0
Taxes: $2,503
Year Built: 1995
Amenities
Bookcases
Built-in Features
Bedroom on Main Level
Bay Window
Ceiling Fan(s)
Cathedral Ceiling(s)
Separate/Formal Dining Room
Eat-in Kitchen
Fireplace
Granite Counters
High Ceilings
Pantry
Recessed Lighting
Deck
Storage
Shed
Unpaved Driveway
Feature Descriptions
Appliances: Dishwasher, Gas Cooking, Microwave, Propane Water Heater, Range, Refrigerator, Water Softener, Washer
Days on Site: 22
Door Features: Insulated Doors, Storm Door(s)
Exterior: Drywall, Frame, Vinyl Siding
Fencing: None
Fireplace: Gas, Masonry
Flooring: Carpet, Tile, Wood
Formal Dining: Yes
Laundry: Washer Hookup, Dryer Hookup
Other Equipment: Generator
Parcel#: 020C-2-3 & 020C-2-2
Parking: Attached, Driveway, Garage, Oversized, Garage Faces Rear, Garage Faces Side, Unpaved
Parking Notes: Attached, Driveway, Garage, Oversized, Garage Faces Re
Patio/Porch: Front Porch, Deck
Sewer: Septic Tank
Water: Well
Window: Thermal Windows
Local Schools
High School: Gloucester
Middle School: Peasley
Elementary School: Petsworth
Listed By / Shown By
Listed By
Agency Name: Morgan & Edwards Real Estate
Agency Phone: 804-725-1951
Shown By
Agency Title: Napier Realtors ERA
Agency Phone: 804-794-4531

Estimate Your Payment
Estimated Payment
$ 1,691.23 per month $1,310.86 Principal & Interest $208.58 Property Tax $171.79 Homeowner's InsuranceChange Payment Information

© 2022 Napier Old Colony Realtors Inc, dba Napier Realtors ERA. All rights reserved.
ERA® and the ERA logo are registered service marks owned by ERA Franchise Systems LLC. Napier Realtors ERA fully supports the principles of the Fair Housing Act and the Equal Opportunity Act. Each franchise is independently owned and operated. Any services or products provided by independently owned and operated franchises are not provided by, affiliated with or related to ERA Franchise Systems LLC nor any of its affiliated companies.
Privacy Policy / DMCA Notice / ADA Accessibility


This site is hosted, designed and copyright
© 1994 - 2026 by
Delta Media Group, Inc. -- Patent Pending --
Agency License Information: A licensed real estate firm in the state of Virginia.