
BEDS4
BATHS2 full 1 partial
SQUARE FEET1,490
MLS#2602310
STATUSActive
PROPERTY TYPEResidential - Single Family
SUBDIVISIONSeasons Trace
Property Description
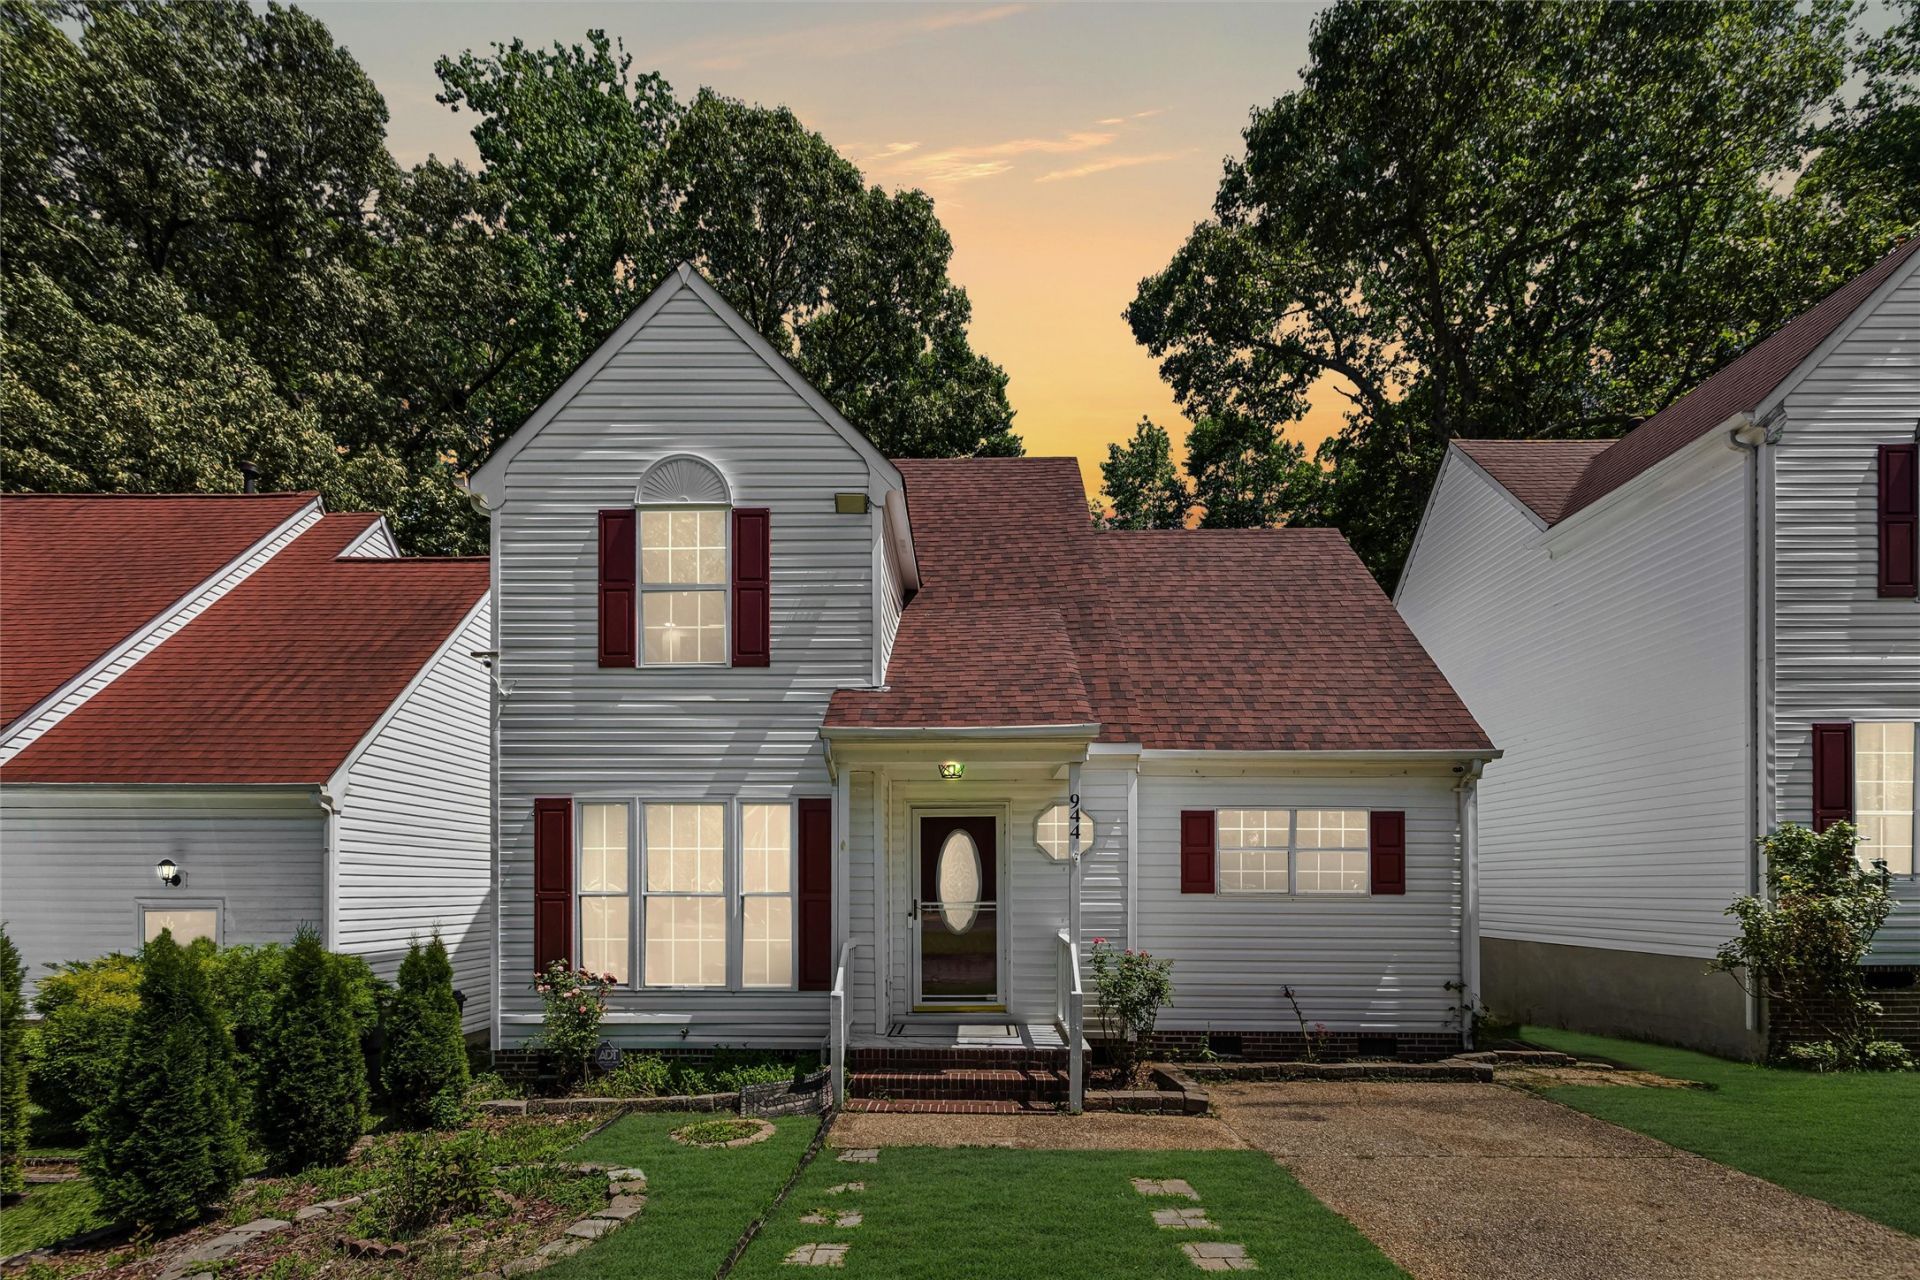
Welcome home to this beautifully renovated 4-bedroom, 2.5-bath home where all the work has already been done! Completely remodeled in 2023???2024, this move-in-ready home offers peace of mind with a new roof, HVAC system, and water heater. The open-concept living room and kitchen create the perfect space for everyday living and entertaining, featuring a cozy electric fireplace, custom built-in entertainment shelving, granite countertops, stainless steel appliances, and stylish finishes throughout. Just off the kitchen, a bright 10' x 15' sunroom provides additional living space and easy access to the fully fenced backyard. The spacious first-floor primary suite offers convenience and privacy, while the second level includes three additional bedrooms, a beautifully updated full bath, and a dedicated laundry area. Luxury vinyl plank flooring runs throughout the home, and both bathrooms showcase impressive custom tilework. Step outside to enjoy two spacious decks overlooking the private backyard enclosed with white vinyl fencing-ideal for entertaining, relaxing, or play. The driveway accommodates two vehicles, with additional nearby parking available. Enjoy fantastic community amenities, including a swimming pool, clubhouse, tennis courts, and playground. This thoughtfully updated home combines modern style, comfort, and convenience???just move in and start enjoying!
Property Features
Property Type: Residential - Single Family
Basement: Crawl Space
Cooling: Central Air
Fireplaces: 1
Heating: Forced Air, Natural Gas
Home Style: Transitional
Lot Size: 0.08 Acres
Roof Type: Asphalt, Shingle
Stories: 2.0
Taxes: $2,071
Year Built: 1994
Amenities
Pull Down Attic Stairs
Deck
Paved Driveway
Feature Descriptions
Appliances: Dryer, Dishwasher, Gas Water Heater, Microwave, Refrigerator, Washer
Community Features: Clubhouse, Playground, Pool
Days on Site: 14
Exterior: Brick, Drywall, Frame, Vinyl Siding
Fencing: Privacy, Vinyl
Fireplace: Electric
Flooring: Laminate, Tile
HOA Fee: 57/ Monthly
Parcel#: 32-1-10-0-0044
Parking: Driveway, Off Street, Oversized, Paved
Parking Notes: Driveway, Off Street, Oversized, Paved
Patio/Porch: Deck
Pool: None, Community
Sewer: Public Sewer
Swimming Pool: Yes
Water: Public
Local Schools
High School: Lafayette
Middle School: Lois S Hornsby
Elementary School: D. J. Montague
Listed By / Shown By
Listed By
Agency Name: Abbitt Realty Co, LLC
Agency Phone: (757) 223-7478
Shown By
Agency Title: Napier Realtors ERA
Agency Phone: 804-794-4531

Estimate Your Payment
Estimated Payment
$ 1,066.20 per month $790.08 Principal & Interest $172.58 Property Tax $103.54 Homeowner's InsuranceChange Payment Information

© 2022 Napier Old Colony Realtors Inc, dba Napier Realtors ERA. All rights reserved.
ERA® and the ERA logo are registered service marks owned by ERA Franchise Systems LLC. Napier Realtors ERA fully supports the principles of the Fair Housing Act and the Equal Opportunity Act. Each franchise is independently owned and operated. Any services or products provided by independently owned and operated franchises are not provided by, affiliated with or related to ERA Franchise Systems LLC nor any of its affiliated companies.
Privacy Policy / DMCA Notice / ADA Accessibility


This site is hosted, designed and copyright
© 1994 - 2026 by
Delta Media Group, Inc. -- Patent Pending --
Agency License Information: A licensed real estate firm in the state of Virginia.