
BEDS3
BATHS2 full 1 partial
SQUARE FEET2,136
MLS#202601813
STATUSActive
PROPERTY TYPEResidential - Townhouse
SUBDIVISIONHollymeade Village
Property Description
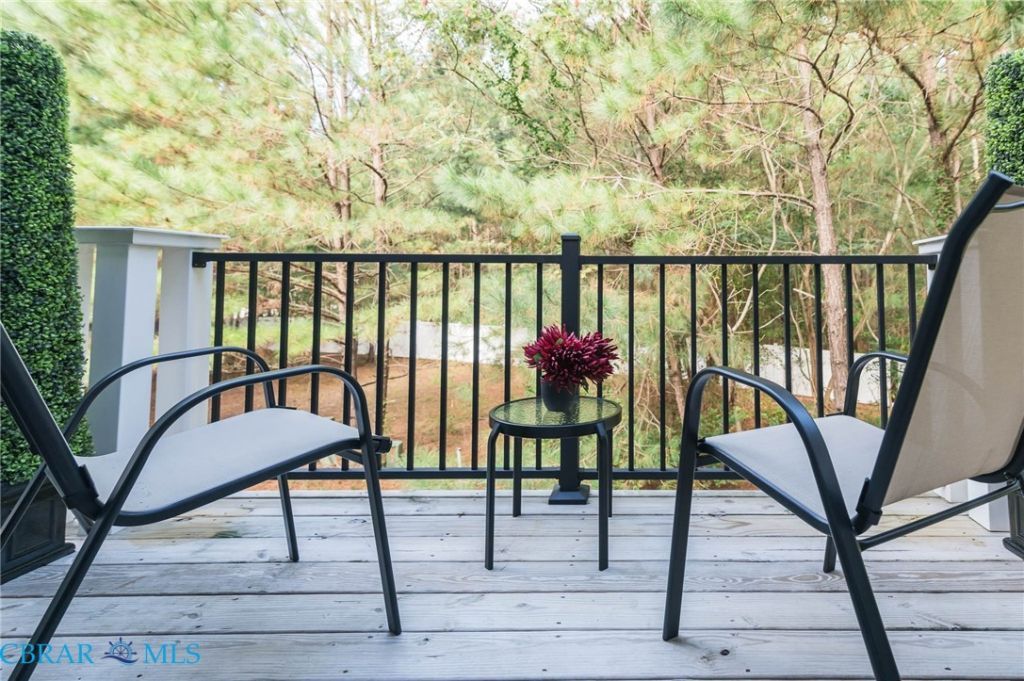
**VA ASSUMPTION AVAILABLE 5.625%!** SAVE HUNDREDS PER MONTH COMPARED TO TODAY'S RATES! Gorgeous and very well maintained low maintenance home on a cul de sac near every daily need in Newport News and York County. This 2024 home comes with new 2026 fridge and outstanding upgrade of a 2024 $10,000 WHOLE HOUSE WATER FILTRATION SYSTEM!!, 9ft and cathedral ceilings not to mention all other materials that are only 2+ years used. The Sellers added needed accessories after the new build, making this home BETTER THAN NEW!! Convenient to bases, medical, restaurants, shopping, airport, the beach, etc, you'll enjoy class and comfort, sitting on your balcony deck overlooking the woods, the huge Primary shower, generous walk in closets. And for those who need an office, the downstairs living space is perfect - OR convert it to a very private 4th bedroom/living space with a daily wooded view! Owner states this area has been safe and peaceful while living there, and they love the recreational trails that are really close by.
Property Features
Property Type: Residential - Townhouse
Cooling: Electric, Heat Pump, Zoned
Garage: 2 car attached
Heating: Electric, Heat Pump, Zoned
Home Style: Row House
Lot Size: 0.05 Acres
Roof Type: Asphalt
Stories: 3.0
Taxes: $4,505
Year Built: 2024
Amenities
Breakfast Area
Ceiling Fan(s)
Cathedral Ceiling(s)
Dining Area
Double Vanity
Granite Counters
Pantry
Walk-In Closet(s)
Deck
Paved Driveway
Feature Descriptions
Appliances: Dishwasher, Electric Water Heater, Disposal, Ice Maker, Microwave, Oven, Refrigerator, Stove, Water Softener, Water Purifier
Community Features: Common Grounds/Area, Home Owners Association, Park
Days on Site: 15
Door Features: Sliding Doors
Exterior: Brick, Drywall, Frame, Vinyl Siding
Fencing: None
Flooring: Carpet, Vinyl, Wood
HOA Fee: 150/ Monthly
Laundry: Washer Hookup, Dryer Hookup
Lot: Wooded, Cul-De-Sac
Parcel#: 075.00-14-16
Parking: Attached, Driveway, Finished Garage, Garage, Paved, On Street
Parking Notes: Attached, Driveway, Finished Garage, Garage, Paved, On
Patio/Porch: Rear Porch, Patio, Deck
Security: Smoke Detector(s)
Sewer: Public Sewer
Water: Public
Local Schools
High School: Denbigh
Middle School: Ella Fitzgerald
Elementary School: Kiln Creek
Listed By / Shown By
Listed By
Agency Name: EXP REALTY LLC
Agency Phone: 866-825-7169
Shown By
Agency Title: Napier Realtors ERA
Agency Phone: 804-794-4531

Estimate Your Payment
Estimated Payment
$ 1,357.14 per month $867.97 Principal & Interest $375.42 Property Tax $113.75 Homeowner's InsuranceChange Payment Information

©2025 Napier ERA Realtors Inc., dba. All rights reserved.
ERA® and the ERA logo are registered service marks owned by ERA Franchise Systems LLC. Napier Realtors ERA fully supports the principles of the Fair Housing Act and the Equal Opportunity Act. Each franchise is independently owned and operated. Any services or products provided by independently owned and operated franchises are not provided by, affiliated with or related to ERA Franchise Systems LLC nor any of its affiliated companies.
Privacy Policy / DMCA Notice / ADA Accessibility


This site is hosted, designed and copyright
© 1994 - 2026 by
Delta Media Group, Inc. -- Patent Pending --
Agency License Information: A licensed real estate firm in the state of Virginia.