
BEDS3
BATHS2 full
SQUARE FEET2,194
MLS#2621273
STATUSActive
PROPERTY TYPEResidential - Single Family
Property Description
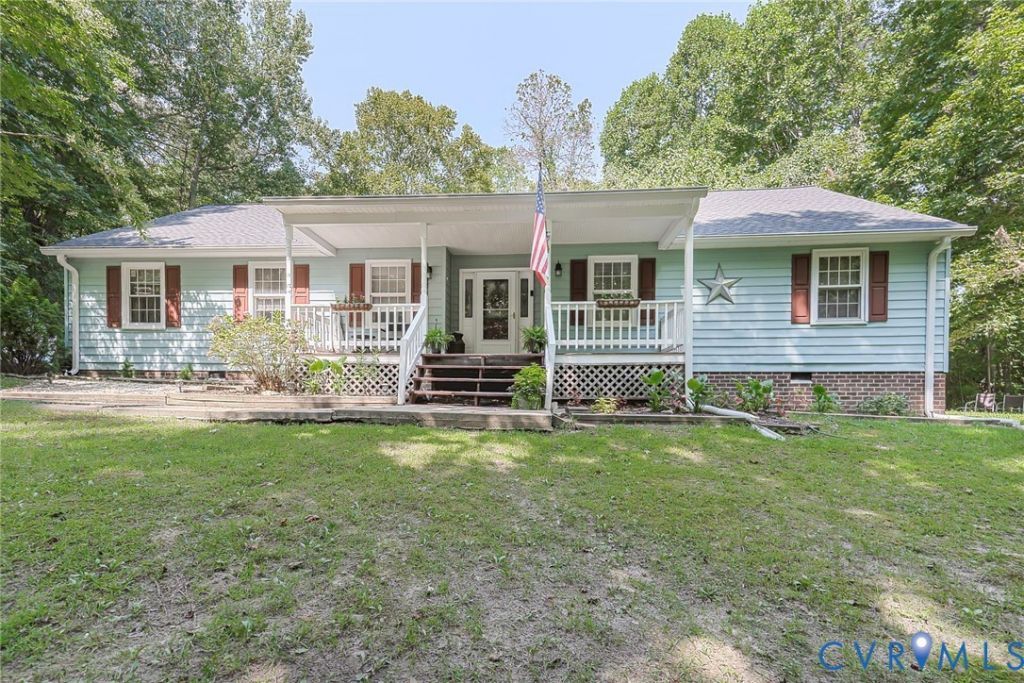
Some homes have charm. This one has character you can't fake. Welcome to 9145 Epps Road, 10 private acres in Hanover County, and home to a 3-bedroom, 2-bath ranch transformed from the inside out by owners who clearly love where they live. The moment you step into the living room, you'll fall in love. The fireplace wall is a full feature white shiplap surround, custom built-in barn-door cabinetry with live edge oak countertops on both sides, and a reclaimed wood mantel beam hand-forged with iron brackets sourced from a 1920s Richmond industrial building. It's the kind of detail that doesn't come from a home improvement store. The Genstone brick facing completes the look. Duralux Performance Waterproof LVP flooring runs through 85% of the home. The kitchen features granite countertops, a peninsula island, built-in wine rack, stainless French door refrigerator, and abundant oak cabinetry with a breakfast nook and back door access to the yard. The primary bedroom is genuinely oversized at 23 x 13.5 with its own fireplace, built-in bookcases, and a completely remodeled en suite by West Shore Home. The renovation added an oversized walk-in shower with safety bars and built-in seat, new flooring, new vanity, and a reconfigured layout that converted the old shower footprint into a dedicated walk-in closet. The primary bath features a dark barn-style vanity, industrial pipe shelving, and fresh tile. The second full bath has a white vanity with granite top, grey LVP flooring, fresh paint, and a new toilet. Outside, the new rear deck with fresh-cut lumber, new railing, and solar cap lighting overlooks a fully fenced backyard with split-rail fencing and a storage shed. New roof 2026. Trees were cleared from the front to open up natural light across the property. No HOA. Hanover County schools. A new patio, a new roof, a gated 10 acres, and a home built with intention. Your next chapter starts on Epps Road.
Property Features
Property Type: Residential - Single Family
Basement: Crawl Space
Cooling: Central Air, Electric
Fenced: Yes
Fireplaces: 2
Heating: Electric, Heat Pump
Home Style: Ranch
Lot Size: 10.00 Acres
Roof Type: Asphalt
Stories: 1.0
Taxes: $4,021
Year Built: 1992
Feature Descriptions
Appliances: Dishwasher, Exhaust Fan, Electric Cooking, Electric Water Heater, Microwave
Days on Site: 23
Exterior: Brick, Drywall, Frame, Vinyl Siding
Exterior: Deck, Porch, Storage, Shed, Unpaved Driveway
Fencing: Fenced, Mixed
Fireplace: Masonry
Formal Dining: Yes
Interior: Bookcases, Built-in Features, Bedroom on Main Level, Breakfast Area, Tray Ceiling(s), Ceiling Fan(s), Dining Area, Separate/Formal Dining Room, Fireplace, Granite Counters, Recessed Lighting, Walk-In Closet(s)
Laundry: Dryer Hookup
Lot: Wooded
Parcel#: 8766-43-6367
Parking: Driveway, Unpaved
Patio/Porch: Patio, Deck, Porch
Sewer: Septic Tank
Water: Well
Room Sizes
Laundry: 7.25 x 7.0 Level - First
Sitting Room: 9.0 x 7.5 Level - First
Dining Room: 10.0 x 9.0 Level - First
Office: 10.0 x 9.0 Level - First
Bedroom 3: 10.0 x 12.0 Level - First
Foyer: 7.0 x 8.0 Level - First
Florida Room: 14.5 x 11.5 Level - First
Kitchen: 14.0 x 11.5 Level - First
Family Room: 17.0 x 19.0 Level - First
Primary Bedroom: 23.0 x 13.5 Level - First
Bedroom 2: 10.0 x 12.0 Level - First
Local Schools
High School: Mechanicsville
Middle School: Bell Creek Middle
Elementary School: Battlefield
Listed By / Shown By
Listed By
Agency Name: ERA Woody Hogg & Assoc
Shown By
Agency Title: Napier Realtors ERA
Agency Phone: 804-794-4531

Estimate Your Payment
Estimated Payment
$ 1,820.24 per month $1,313.07 Principal & Interest $335.08 Property Tax $172.08 Homeowner's InsuranceChange Payment Information

Listed By: ERA Woody Hogg & Assoc
Disclaimer:
All information deemed reliable but not guaranteed. All properties are subject to prior sale, change or withdrawal. Neither listing broker(s) or information provider(s) shall be responsible for any typographical errors, misinformation, misprints and shall be held totally harmless. Listing(s) information is provided for consumers personal, non-commercial use and may not be used for any purpose other than to identify prospective properties consumers may be interested in purchasing. Information on this site was last updated 08/29/2026. The listing information on this page last changed on 08/29/2026. The data relating to real estate for sale on this website comes in part from the Internet Data Exchange program of Delta Media Group MLS (last updated Sat 08/29/2026 12:41:25 AM EST) or CAAR MLS (last updated Fri 08/28/2026 11:10:11 PM EST) or CVRMLS (last updated Sat 08/29/2026 12:38:37 AM EST) or Williamsburg MLS (last updated Fri 08/28/2026 10:54:38 PM EST) or NNAR MLS (last updated Fri 08/28/2026 10:27:03 PM EST) or Chesapeake Bay & Rivers (last updated Fri 08/28/2026 8:50:30 PM EST). Real estate listings held by brokerage firms other than Napier Realtors ERA may be marked with the Internet Data Exchange logo and detailed information about those properties will include the name of the listing broker(s) when required by the MLS. All rights reserved. These real estate listings were derived from the Central Virginia Regional Multiple Listing Service, LLC, of which this brokerage is an independently owned Participant. The information contained in these listings is deemed reliable but is not guaranteed. All MLS listings are © 2026 Central Virginia Regional Multiple Listing Service,LLC. All rights reserved. No one may copy and/or repost these MLS listings, or any portion thereof, without the written permission of an authorized officer of the Central Virginia Regional Multiple Listing Service, LLC. These listings are refreshed within a minimum of every seven calendar days. Thus, listings may appear here for properties no longer on the market. The information being provided is for consumers' personal, non-commercial use and may not be used for any purpose other than to identify prospective properties for purchasing or leasing.
© 2022 Napier Old Colony Realtors Inc, dba Napier Realtors ERA. All rights reserved.
ERA® and the ERA logo are registered service marks owned by ERA Franchise Systems LLC. Napier Realtors ERA fully supports the principles of the Fair Housing Act and the Equal Opportunity Act. Each franchise is independently owned and operated. Any services or products provided by independently owned and operated franchises are not provided by, affiliated with or related to ERA Franchise Systems LLC nor any of its affiliated companies.
Privacy Policy / DMCA Notice / ADA Accessibility


This site is hosted, designed and copyright
© 1994 - 2026 by
Delta Media Group, Inc. -- Patent Pending --
Agency License Information: A licensed real estate firm in the state of Virginia.