
BEDS6
BATHS6 full 3 partial
SQUARE FEET9,342
MLS#2615531
STATUSActive
PROPERTY TYPEResidential - Single Family
SUBDIVISIONMeadows At Manakin
Property Description
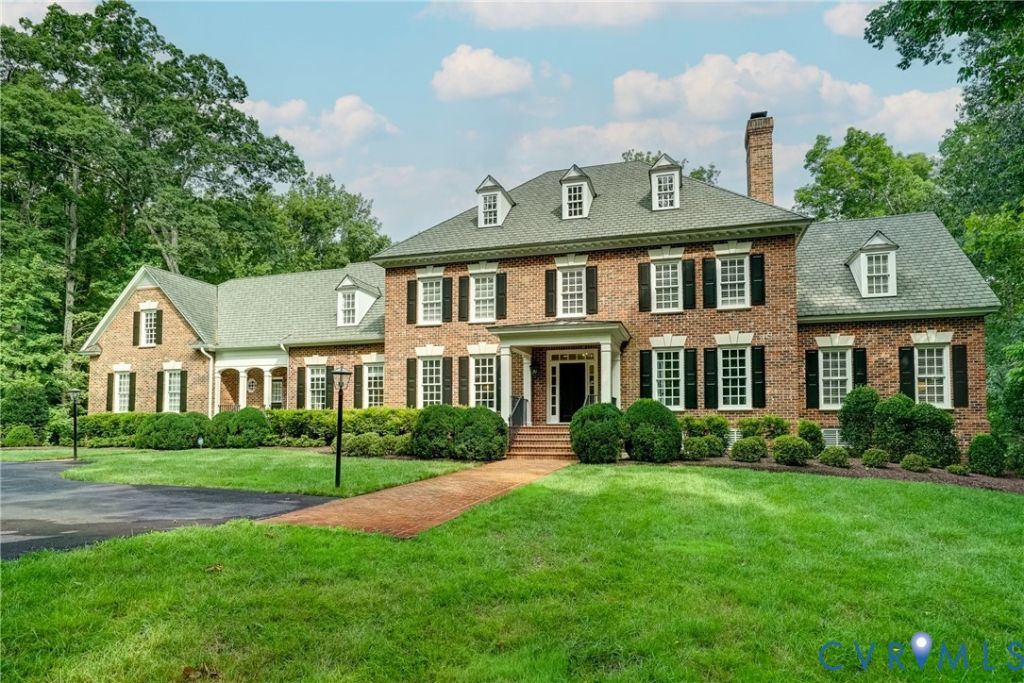
Timeless Georgian elegance meets sophisticated transitional design in this extraordinary custom estate overlooking a tranquil stocked pond on 5.3 private acres. Offering 9,300+ finished sq/ft across 4 beautifully appointed levels, all served by a private elevator, this exceptional residence provides the perfect balance of refined luxury & modern comfort. Designed for effortless entertaining & everyday living, the spectacular outdoor retreat features a gunite saltwater pool with poolside cabana, multiple tiered patios, outdoor kitchen, and charming gazebo-all surrounded by professionally landscaped grounds that create an unmatched private setting. Inside, exquisite millwork, custom cabinetry, rich architectural details, and five fireplaces define the home's timeless character. The luxurious first-floor primary suite offers a private sanctuary with fireplace, spa-inspired bath featuring a steam shower and quartz vanities, and direct access to a peaceful patio overlooking the grounds. The beautifully renovated chef's kitchen is the heart of the home, showcasing quartz countertops, a gas range with custom exhaust hood, pot filler, expansive butler's pantry, wet bar, fireplace, and generous casual dining area. A handsome library with custom built-ins and fireplace provides the perfect executive office or reading retreat, while the expansive family room is filled with natural light and captures breathtaking views of the backyard oasis. Exceptional entertainment spaces continue with a private home cinema complete with kitchenette, ideal for movie nights and game-day gatherings. The walk-out lower level features a full bar, recreation room, billiards room, and a private guest or in-law suite, providing outstanding flexibility for extended family or visitors. Additional highlights include a three-bay garage, generator, extensive custom built-ins, abundant storage, & exclusive access to the 115-acre Dover Lake for fishing, kayaking, and recreation. This is one of the area's finest estates!
Property Features
Property Type: Residential - Single Family
Basement: Yes
Basement: Heated, Partial, Walk-Out Access
Cooling: Central Air, Zoned
Fireplaces: 5
Garage: 3
Heating: Propane, Multi-Fuel, Zoned
Home Style: Colonial, Custom
Lot Size: 5.37 Acres
Roof Type: Composition
Stories: 2.0
Taxes: $16,470
Year Built: 2006
Feature Descriptions
Appliances: Built-In Oven, Cooktop, Dryer, Washer/Dryer Stacked, Dishwasher, Gas Cooking, Disposal, Gas Water Heater, Ice Maker, Microwave, Propane Water Heater, Range, Refrigerator, Range Hood, Wine Cooler, Water Purifier, Washer
Body of Water: stocked pond
Community Features: Dock, Lake, Pond
Disability Features:: Accessible Elevator Installed
Exterior: Dock, Hot Tub/Spa, Sprinkler/Irrigation, Lighting, Paved Driveway
Exterior: Brick, Block, Drywall
Fencing: Back Yard, Partial
Fireplace: Gas, Stone, Wood Burning
Floor Features: Partially Carpeted, Tile, Wood
Formal Dining: Yes
HOA Fee: 1870/ Annually
Hot Tub: Yes
Interior: Wet Bar, Bookcases, Built-in Features, Balcony, Tray Ceiling(s), Ceiling Fan(s), Dining Area, Separate/Formal Dining Room, Double Vanity, Eat-in Kitchen, Fireplace, Granite Counters, High Ceilings, Kitchen Island, Bath in Primary Bedroom, Main Level Primary, Pantry, Recessed Lighting, Steam Shower, Walk-In Closet(s), Workshop
Laundry: Washer Hookup, Dryer Hookup, Stacked
Lot: Landscaped, Waterfront
Parcel#: 57-35-0-14-0
Parking: Driveway, Finished Garage, Oversized, Paved, Garage Faces Rear, Two Spaces, Garage Faces Side
Patio/Porch: Patio, Stoop
Pool Features: Gunite, Heated, In Ground, Pool, Pool Sweep
Sewer: Septic Tank
Spa: Yes
Water: Well
Water Features: Lake, Pond, Water Access, Waterfront
Room Sizes
Additional Room: 17.7 x 38.8 Level - Lower
Additional Room: 15.8 x 15.6 Level - Lower
Additional Room: 13.1 x 11.3 Level - Lower
Recreation: 29.9 x 32.3 Level - Lower
Additional Room: 23.4 x 19.3 Level - Third
Additional Room: 19.2 x 34.1 Level - Second
Bedroom 5: 18.8 x 11.3 Level - Second
Bedroom 4: 21.8 x 15.6 Level - Second
Bedroom 3: 19.3 x 13.6 Level - Second
Bedroom 2: 15.3 x 15.6 Level - Second
Primary Bedroom: 19.7 x 26.8 Level - First
Family Room: 30.0 x 32.3 Level - First
Kitchen: 17.2 x 25.0 Level - First
Local Schools
High School: Goochland
Middle School: Goochland
Elementary School: Randolph
Listed By / Shown By
Listed By
Agency Name: Joyner Fine Properties
Shown By
Agency Title: Napier Realtors ERA
Agency Phone: 804-794-4531

Estimate Your Payment
Estimated Payment
$ 8,672.48 per month $6,454.14 Principal & Interest $1,372.50 Property Tax $845.83 Homeowner's InsuranceChange Payment Information

Listed By: Joyner Fine Properties
Disclaimer:
All information deemed reliable but not guaranteed. All properties are subject to prior sale, change or withdrawal. Neither listing broker(s) or information provider(s) shall be responsible for any typographical errors, misinformation, misprints and shall be held totally harmless. Listing(s) information is provided for consumers personal, non-commercial use and may not be used for any purpose other than to identify prospective properties consumers may be interested in purchasing. Information on this site was last updated 07/21/2026. The listing information on this page last changed on 07/21/2026. The data relating to real estate for sale on this website comes in part from the Internet Data Exchange program of Delta Media Group MLS (last updated Tue 07/21/2026 9:57:13 AM EST) or CAAR MLS (last updated Tue 07/21/2026 9:56:15 AM EST) or CVRMLS (last updated Tue 07/21/2026 9:55:27 AM EST) or Williamsburg MLS (last updated Tue 07/21/2026 6:54:55 AM EST) or NNAR MLS (last updated Tue 07/21/2026 9:26:43 AM EST) or Chesapeake Bay & Rivers (last updated Tue 07/21/2026 8:51:24 AM EST). Real estate listings held by brokerage firms other than Napier Realtors ERA may be marked with the Internet Data Exchange logo and detailed information about those properties will include the name of the listing broker(s) when required by the MLS. All rights reserved. These real estate listings were derived from the Central Virginia Regional Multiple Listing Service, LLC, of which this brokerage is an independently owned Participant. The information contained in these listings is deemed reliable but is not guaranteed. All MLS listings are © 2026 Central Virginia Regional Multiple Listing Service,LLC. All rights reserved. No one may copy and/or repost these MLS listings, or any portion thereof, without the written permission of an authorized officer of the Central Virginia Regional Multiple Listing Service, LLC. These listings are refreshed within a minimum of every seven calendar days. Thus, listings may appear here for properties no longer on the market. The information being provided is for consumers' personal, non-commercial use and may not be used for any purpose other than to identify prospective properties for purchasing or leasing.
© 2022 Napier Old Colony Realtors Inc, dba Napier Realtors ERA. All rights reserved.
ERA® and the ERA logo are registered service marks owned by ERA Franchise Systems LLC. Napier Realtors ERA fully supports the principles of the Fair Housing Act and the Equal Opportunity Act. Each franchise is independently owned and operated. Any services or products provided by independently owned and operated franchises are not provided by, affiliated with or related to ERA Franchise Systems LLC nor any of its affiliated companies.
Privacy Policy / DMCA Notice / ADA Accessibility


This site is hosted, designed and copyright
© 1994 - 2026 by
Delta Media Group, Inc. -- Patent Pending --
Agency License Information: A licensed real estate firm in the state of Virginia.