
BEDS5
BATHS2 full 2 partial
SQUARE FEET3,176
MLS#2625114
STATUSActive
PROPERTY TYPEResidential - Single Family
SUBDIVISIONCool Spring Forest
Property Description
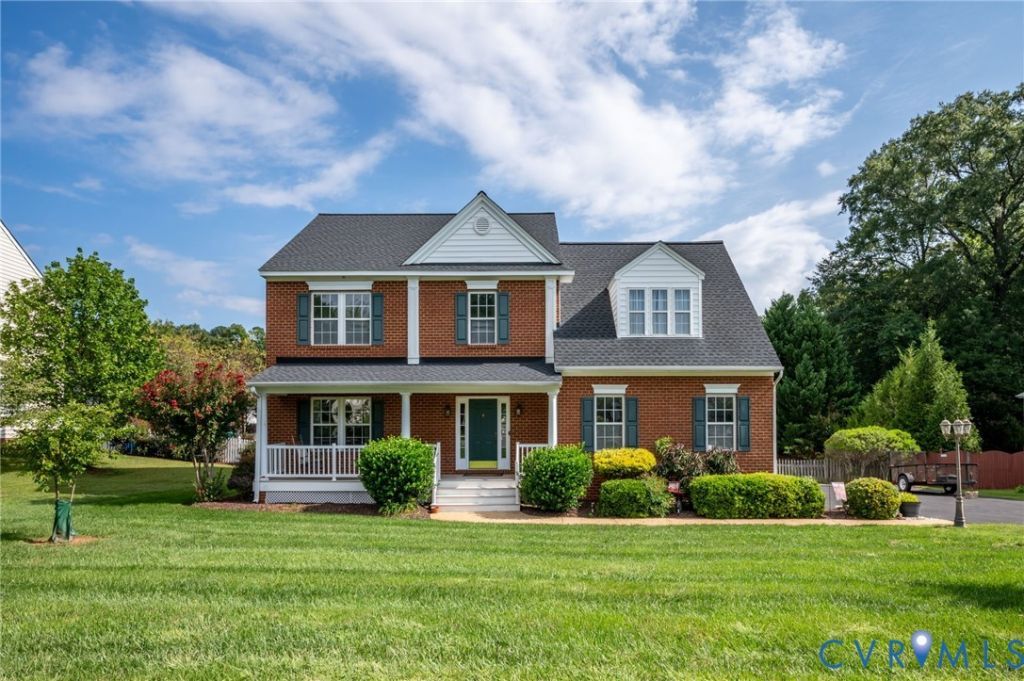
Welcome to 8754 Hughesland Rd. in the sought-after Cool Springs Forest! This spacious home offers almost 3,200 sq ft with plenty of room for everyday living and entertaining. The main level features a large family room with newer LVP flooring and a natural gas fireplace, a well-sized kitchen and comfortable living spaces. The primary bedroom offers plenty of space along with an updated bathroom and walk-in closet. The finished third floor adds even more usable space and includes a half bath and walk-in closet, with the option to add a shower to create a full bathroom. This flexible space could be used as a bedroom, home office, guest space, rec room or additional living area. Recent updates include a newer roof (2024) with warranty, new carpet and fresh paint throughout. The home also features a 95% efficiency HVAC system. Outside, enjoy the large Trex deck, installed in 2022, overlooking the spacious fenced backyard. The deck provides plenty of room for outdoor seating and dining while the fenced yard offers plenty of space for pets, play or gardening. With its combination of size, recent updates and flexible living space, this home offers plenty of room to make it your own in a convenient Mechanicsville location.
Property Features
Property Type: Residential - Single Family
Basement: Crawl Space
Cooling: Central Air, Zoned
Fenced: Yes
Fireplaces: 1
Garage: 2 car attached
Heating: Natural Gas, Zoned
Home Style: Colonial
Lot Size: 0.43 Acres
Roof Type: Composition, Shingle
Stories: 3.0
Taxes: $4,315
Year Built: 2001
Feature Descriptions
Appliances: Dryer, Dishwasher, Gas Cooking, Disposal, Gas Water Heater, Microwave, Oven, Stove, Tankless Water Heater, Washer
Community Features: Common Grounds/Area
Days on Site: 3
Exterior: Brick, Drywall, Frame, Vinyl Siding
Exterior: Awning(s), Deck, Sprinkler/Irrigation, Porch, Storage, Shed, Paved Driveway
Fencing: Back Yard, Fenced, Picket
Fireplace: Gas
Floor Features: Ceramic Tile, Partially Carpeted, Wood
Formal Dining: Yes
HOA Fee: 230/ Annually
Interior: Breakfast Area, Ceiling Fan(s), Dining Area, Separate/Formal Dining Room, Eat-in Kitchen, Fireplace, High Ceilings, High Speed Internet, Kitchen Island, Laminate Counters, Bath in Primary Bedroom, Pantry, Cable TV, Wired for Data, Walk-In Closet(s)
Laundry: Washer Hookup, Dryer Hookup
Parcel#: 8706-26-1993
Parking: Attached, Direct Access, Driveway, Garage, Garage Door Opener, Off Street, Paved
Patio/Porch: Front Porch, Deck, Porch
Security: yes
Security: Security System
Sewer: Public Sewer
Water: Public
Window: Thermal Windows
Room Sizes
Foyer: 11.4 x 9.9 Level - First
Bedroom 5: 20.0 x 14.0 Level - Third
Bedroom 4: 10.9 x 14.3 Level - Second
Bedroom 3: 12.3 x 11.5 Level - Second
Bedroom 2: 14.7 x 10.11 Level - Second
Primary Bedroom: 19.11 x 15.11 Level - Second
Living Room: 15.3 x 14.11 Level - First
Kitchen: 17.3 x 13.10 Level - First
Dining Room: 13.11 x 13.3 Level - First
Family Room: 20.0 x 16.0 Level - First
Local Schools
High School: Atlee
Middle School: Chickahominy
Elementary School: Pearsons Corner
Listed By / Shown By
Listed By
Agency Name: CapCenter
Shown By
Agency Title: Napier Realtors ERA
Agency Phone: 804-794-4531

Estimate Your Payment
Estimated Payment
$ 2,008.25 per month $1,457.63 Principal & Interest $359.58 Property Tax $191.03 Homeowner's InsuranceChange Payment Information

Listed By: CapCenter
Disclaimer:
All information deemed reliable but not guaranteed. All properties are subject to prior sale, change or withdrawal. Neither listing broker(s) or information provider(s) shall be responsible for any typographical errors, misinformation, misprints and shall be held totally harmless. Listing(s) information is provided for consumers personal, non-commercial use and may not be used for any purpose other than to identify prospective properties consumers may be interested in purchasing. Information on this site was last updated 09/19/2026. The listing information on this page last changed on 09/19/2026. The data relating to real estate for sale on this website comes in part from the Internet Data Exchange program of Delta Media Group MLS (last updated Sat 09/19/2026 12:00:45 AM EST) or CAAR MLS (last updated Fri 09/18/2026 11:10:30 PM EST) or CVRMLS (last updated Fri 09/18/2026 11:58:47 PM EST) or Williamsburg MLS (last updated Fri 09/18/2026 10:54:36 PM EST) or NNAR MLS (last updated Fri 09/18/2026 10:26:34 PM EST) or Chesapeake Bay & Rivers (last updated Fri 09/18/2026 8:50:31 PM EST). Real estate listings held by brokerage firms other than Napier Realtors ERA may be marked with the Internet Data Exchange logo and detailed information about those properties will include the name of the listing broker(s) when required by the MLS. All rights reserved. These real estate listings were derived from the Central Virginia Regional Multiple Listing Service, LLC, of which this brokerage is an independently owned Participant. The information contained in these listings is deemed reliable but is not guaranteed. All MLS listings are © 2026 Central Virginia Regional Multiple Listing Service,LLC. All rights reserved. No one may copy and/or repost these MLS listings, or any portion thereof, without the written permission of an authorized officer of the Central Virginia Regional Multiple Listing Service, LLC. These listings are refreshed within a minimum of every seven calendar days. Thus, listings may appear here for properties no longer on the market. The information being provided is for consumers' personal, non-commercial use and may not be used for any purpose other than to identify prospective properties for purchasing or leasing.
©2025 Napier ERA Realtors Inc., dba. All rights reserved.
ERA® and the ERA logo are registered service marks owned by ERA Franchise Systems LLC. Napier Realtors ERA fully supports the principles of the Fair Housing Act and the Equal Opportunity Act. Each franchise is independently owned and operated. Any services or products provided by independently owned and operated franchises are not provided by, affiliated with or related to ERA Franchise Systems LLC nor any of its affiliated companies.
Privacy Policy / DMCA Notice / ADA Accessibility


This site is hosted, designed and copyright
© 1994 - 2026 by
Delta Media Group, Inc. -- Patent Pending --
Agency License Information: A licensed real estate firm in the state of Virginia.