
BEDS3
BATHS2 full
SQUARE FEET2,404
MLS#121140
STATUSActive
PROPERTY TYPEResidential - Single Family
SUBDIVISIONMonarch Shores
Property Description
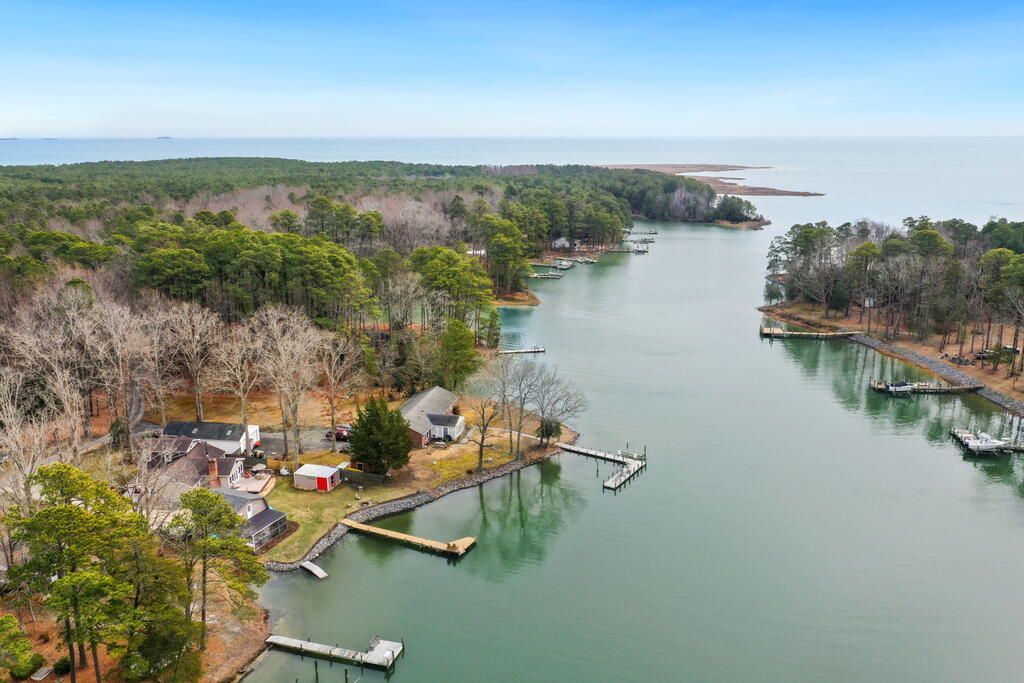
WATERFRONT LIVING WITH PRIVATE DOCK — NOW UNDER $600K! Enjoy tranquil Barnes Creek waterfront with glimpses of the Bay, a private dock, waterside screened porch, spacious deck, fire pit and level lawn. Offering 2,404 sq. ft. with 3 bedrooms and 2 full baths, this beautifully maintained retreat is being sold turnkey and furnished - making it ready for immediate enjoyment as a weekend getaway, second home or full-time residence. Though wonderfully private, the home is just minutes from Kilmarnock's boutiques, restaurants, medical facilities, and theater, with Indian Creek Yacht & Country Club close by for golf, tennis, boating, and social amenities—offering the perfect balance of seclusion and convenience. Inside, thoughtful updates and meticulous care shine throughout. The stunning river room showcases soaring vaulted ceilings, post-and-beam craftsmanship, a cozy fireplace, and walls of windows framing ever-changing water views. Wide-plank wood floors add warmth and timeless appeal. The kitchen features quartz countertops, stainless steel appliances, painted cabinetry, and a bright breakfast area. The main level includes a welcoming living room, elegant dining room, two spacious bedrooms, and a full bath. Upstairs, a private en-suite bedroom offers a peaceful retreat for guests or quiet relaxation. High-speed Starlink internet is available, with wired cable service being installed by All Points Broadband—ensuring modern comfort and connectivity. Move right in - this home is being sold turnkey! Nearly everything you see stays, making this a rare opportunity for buyers seeking a fully furnished home. Only select personal items and the contents of the garage will not convey.
Property Features
Property Type: Residential - Single Family
Cooling: Heat Pump
Fireplaces: 2
Garage: 2
Garage: Detached, Two Car
Heating: Electric, Heat Pump
Home Style: Transitional
Lot Size: 0.37 Acres
Roof Type: Age 10+ yrs, Composition, Other
Year Built: 1975
Feature Descriptions
Appliances: Dishwasher, Microwave, Range, Refrigerator
Dining: Breakfast Area, Dining Room
Exterior: Vinyl Siding
Exterior: Pier/Dock, River/Creek Front, Screened Porch, Water Access-Private
Firplace: Gas Logs, Two Fireplaces, Wood Stove
Flooring: Hardwood, Tile
Foundation: Crawl Space
HOA Y/N: No
Interior: 1st Floor Bedroom, Cathedral/Vaulted/Tray Ceilings, Ceiling 9 Ft+, Dining Room, Fireplace, Washer/Dryer Hookup
Lot Dimensions: < .5 acre
Rooms Total: 7
Sewer: Septic System
Storage: Shed
Water: Other
Water Heater: Electric
Zoning: Residential
Listed By / Shown By
Listed By
Agency Name: Long and Foster
Agency Phone: 8046394663
Shown By
Agency Title: Napier Realtors ERA
Agency Phone: 804-794-4531

Estimate Your Payment
Estimated Payment
$ 1,507.57 per month $1,332.89 Principal & Interest $0.00 Property Tax (data not provided by mls) $174.68 Homeowner's InsuranceChange Payment Information

© 2022 Napier Old Colony Realtors Inc, dba Napier Realtors ERA. All rights reserved.
ERA® and the ERA logo are registered service marks owned by ERA Franchise Systems LLC. Napier Realtors ERA fully supports the principles of the Fair Housing Act and the Equal Opportunity Act. Each franchise is independently owned and operated. Any services or products provided by independently owned and operated franchises are not provided by, affiliated with or related to ERA Franchise Systems LLC nor any of its affiliated companies.
Privacy Policy / DMCA Notice / ADA Accessibility


This site is hosted, designed and copyright
© 1994 - 2026 by
Delta Media Group, Inc. -- Patent Pending --
Agency License Information: A licensed real estate firm in the state of Virginia.