
BEDS3
BATHS2 full
SQUARE FEET1,840
MLS#120944
STATUSActive
PROPERTY TYPEResidential - Single Family
SUBDIVISIONHills Quarters
Property Description
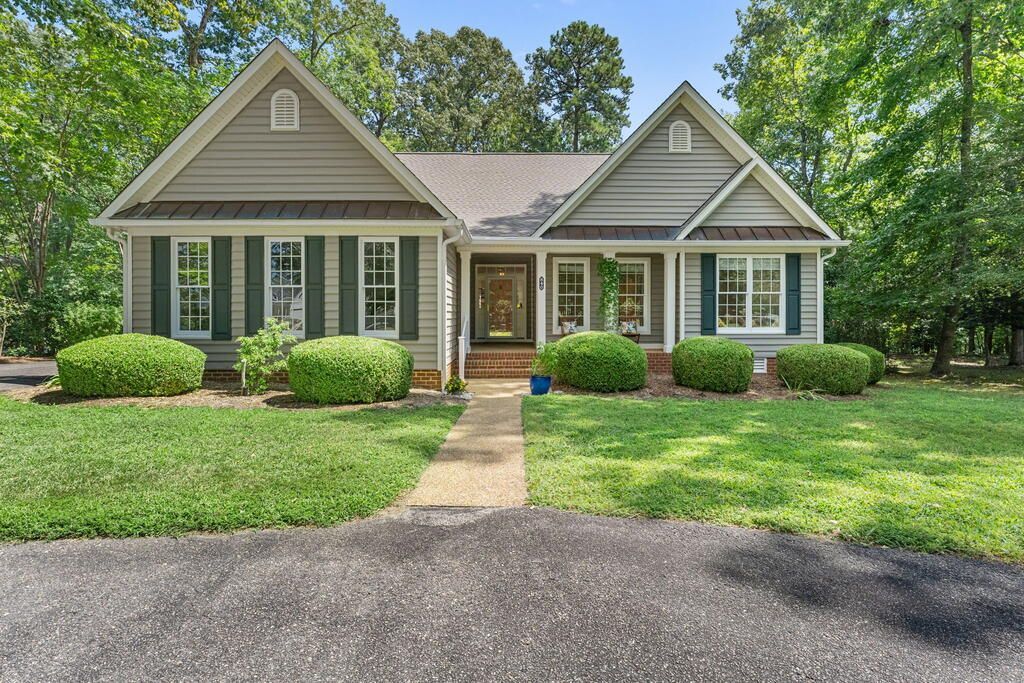
Enjoy EASY maintenance, ONE-LEVEL living in this beautifully maintained home on a QUIET cul-de-sac with picturesque lawn in the desirable neighborhood of Hills Quarter. This lovely home boasts a covered front porch, welcoming entrance, and recently refinished wood floors and tile throughout. The comfortable floor plan provides a light-filled great room and formal dining area ideal for bird and nature watching, updated kitchen with quartz countertops and newer SS appliances including gas cooking, island seating, and eat in kitchen area. The spacious primary ensuite provides plenty of closet space, office nook, double vanity, soaking tub, and separate tiled shower. Two generously sized guest rooms with ample closet space share a hall bath with tiled shower. Conveniently located off the kitchen, the laundry room leads to the two-car attached garage. Composite deck overlooking the wooded backyard has been known to produce sightings of numerous bird species including osprey and hawks. Community offers pool and clubhouse, Pickleball courts, walking trails, lawn maintenance, including mulching and tree trimming, trash pickup, and snow removal. NEW roof, NEW gutters with leaf guard, PRE-INSPECTED and move-in ready – welcome home to 840 Middle Gate!
Property Features
Property Type: Residential - Single Family
Cooling: Electric, Heat Pump
Garage: Attached, Two Car
Garage: 2 car attached
Heating: Electric, Heat Pump
Home Style: Cape Cod
Lot Size: 0.38 Acres
Roof Type: Age 0-9 yrs
Year Built: 2004
Feature Descriptions
Appliances: Dishwasher, Dryer, Microwave, Range, Refrigerator, Washer
Days on Site: 1
Dining: Dining Area, Eat-in Kitchen
Exterior: Deck, Paved Driveway
Exterior: Vinyl Siding
Firplace: Great Room
Flooring: Hardwood, Tile
Foundation: Crawl Space
HOA Fee: 242.00/Monthly
HOA Y/N: Yes
Interior: 1st Floor Bedroom, Walk-In Closets
Lot Dimensions: < .5 acre
Miscellaneous: Community Amenities
Rooms Total: 7
Sewer: Public Sewer
Water: Public
Water Heater: Electric
Zoning: R-2
Listed By / Shown By
Listed By
Agency Name: Liz Moore & Associates, LLC
Agency Phone: 8044369145
Shown By
Agency Title: Napier Realtors ERA
Agency Phone: 804-794-4531

Estimate Your Payment
Estimated Payment
$ 1,006.89 per month $890.23 Principal & Interest $0.00 Property Tax (data not provided by mls) $116.67 Homeowner's InsuranceChange Payment Information

© 2022 Napier Old Colony Realtors Inc, dba Napier Realtors ERA. All rights reserved.
ERA® and the ERA logo are registered service marks owned by ERA Franchise Systems LLC. Napier Realtors ERA fully supports the principles of the Fair Housing Act and the Equal Opportunity Act. Each franchise is independently owned and operated. Any services or products provided by independently owned and operated franchises are not provided by, affiliated with or related to ERA Franchise Systems LLC nor any of its affiliated companies.
Privacy Policy / DMCA Notice / ADA Accessibility


This site is hosted, designed and copyright
© 1994 - 2026 by
Delta Media Group, Inc. -- Patent Pending --
Agency License Information: A licensed real estate firm in the state of Virginia.