
BEDS3
BATHS2 full 1 partial
SQUARE FEET3,398
MLS#202601721
STATUSActive
PROPERTY TYPEResidential - Townhouse
SUBDIVISIONWest Bay
Property Description
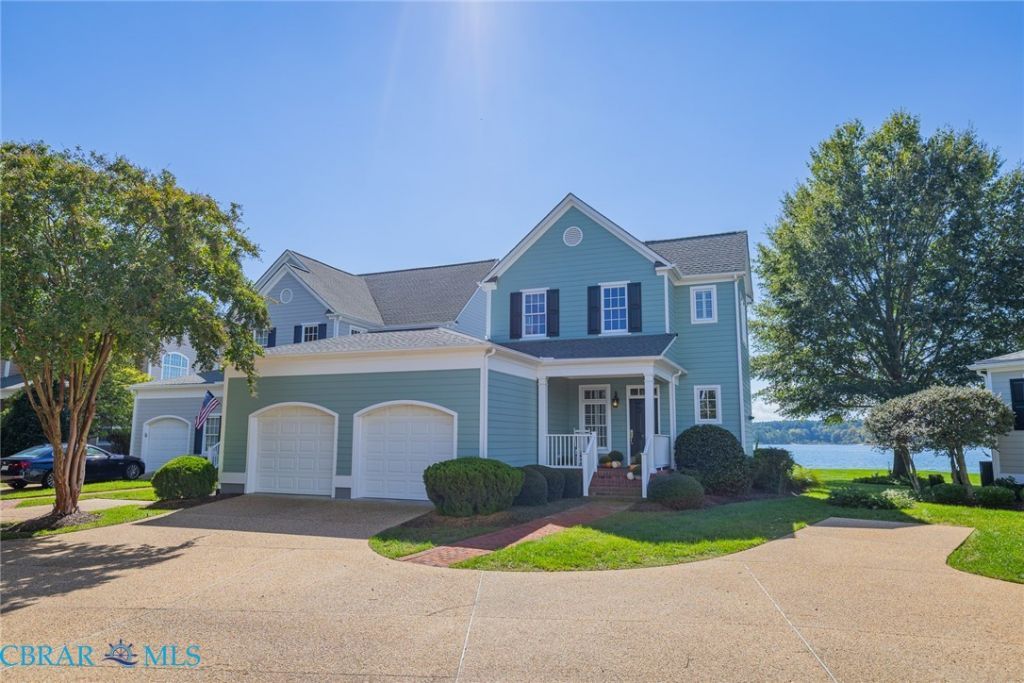
Discover refined waterfront living in an exclusive gated enclave of just 18 residences, positioned where Indian Creek and Bells Creek meet the Chesapeake Bay. This elegant waterfront home is ideally situated for sweeping panoramic water views from nearly every room. The property includes a private assigned deep-water boat slip and boasts a rare two bay garage. The thoughtfully designed floor plan features a first-floor owner's suite with water views, walk-in closets, and an ensuite bath with jetted tub and separate shower. Floor-to-ceiling windows fill the open living spaces with natural light, highlighting hardwood floors and a gas fireplace. Upstairs, a spacious family room, study/storage area, and two guest bedrooms with access to a waterside balcony provide exceptional comfort for family and guests. Recent upgrades include new carpet throughout the owner's suite and second level. Outside, a private waterside patio offers the perfect setting for entertaining or enjoying spectacular sunsets. A community pool, clubhouse, and professionally maintained grounds complete this exceptional low-maintenance waterfront lifestyle.
Property Features
Property Type: Residential - Townhouse
Cooling: Central Air, Heat Pump
Fireplaces: 1
Garage: 2 car attached
Heating: Electric, Heat Pump
Home Style: Row House
Lot Size: 0.09 Acres
Roof Type: Composition
Stories: 2.0
Taxes: $4,881
Year Built: 2005
Amenities
Bookcases
Built-in Features
Bedroom on Main Level
Ceiling Fan(s)
Dining Area
En Suite Bathroom
Full Bath on Main Level
Fireplace
High Ceilings
Kitchen Island
Solid Surface Counters
Walk-In Closet(s)
Deck
Dock
Irrigation Sprinklers
Porch
Paved Driveway
Feature Descriptions
Appliances: Dryer, Dishwasher, Gas Cooking, Microwave, Oven, Propane Water Heater, Refrigerator, Tankless Water Heater, Washer
Body of Water: Indian Creek
Community Features: Clubhouse, Dock, Gated, Pool, Bulkhead
Door Features: Sliding Doors
Exterior: Drywall, Frame, HardiPlank Type
Fencing: None
Fireplace: Gas
Flooring: Carpet, Tile, Wood
HOA Fee: 2575/ Quarterly
Laundry: Washer Hookup, Dryer Hookup
Lot: Cul-De-Sac, Waterfront
Parcel#: 54-B-1-0-4-B
Parking: Attached, Driveway, Garage, Paved
Parking Notes: Attached, Driveway, Garage, Paved
Patio/Porch: Front Porch, Patio, Deck, Porch
Pool: Gunite, In Ground, Pool, Community
Security: Gated Community
Sewer: Community/Coop Sewer
Special View Info: Water
Swimming Pool: Yes
Water: Community/Coop, Shared Well
Water Features: Creek, Water Access, Bulkhead, Waterfront
Local Schools
High School: Northumberland
Middle School: Northumberland
Elementary School: Northumberland
Listed By / Shown By
Listed By
Agency Name: Cobblestone Realty, Inc.
Agency Phone: 540-226-4719
Shown By
Agency Title: Napier Realtors ERA
Agency Phone: 804-794-4531

Estimate Your Payment
Estimated Payment
$ 3,553.29 per month $2,781.96 Principal & Interest $406.75 Property Tax $364.58 Homeowner's InsuranceChange Payment Information

© 2022 Napier Old Colony Realtors Inc, dba Napier Realtors ERA. All rights reserved.
ERA® and the ERA logo are registered service marks owned by ERA Franchise Systems LLC. Napier Realtors ERA fully supports the principles of the Fair Housing Act and the Equal Opportunity Act. Each franchise is independently owned and operated. Any services or products provided by independently owned and operated franchises are not provided by, affiliated with or related to ERA Franchise Systems LLC nor any of its affiliated companies.
Privacy Policy / DMCA Notice / ADA Accessibility


This site is hosted, designed and copyright
© 1994 - 2026 by
Delta Media Group, Inc. -- Patent Pending --
Agency License Information: A licensed real estate firm in the state of Virginia.