
BEDS3
BATHS3 full
SQUARE FEET2,618
MLS#202601235
STATUSActive
PROPERTY TYPEResidential - Single Family
SUBDIVISIONCedar Pointe
Property Description
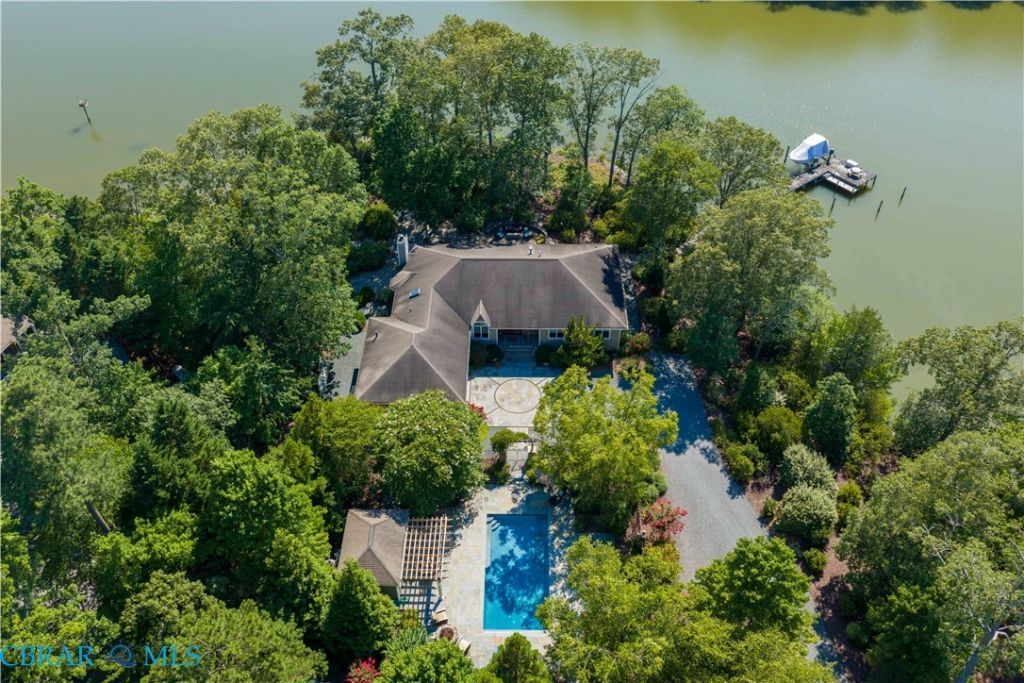
THE ULTIMATE ONE LEVEL WATERFRONT ESTATE ON ROBINSON CREEK: AN ENTERTAINERS PARADISE Step into a beautifully designed, modern oasis featuring a wide-open floor plan with stunning views from almost every room. Located just moments from the historic town of Urbanna, this property offers prime access for creek cruising straight out to the Rappahannock River and Chesapeake Bay, with a vibrant waterfront restaurant located right across the creek! No expense has been spared in transforming this property into an indoor-outdoor masterpiece. From the gourmet kitchen, to the elegant living spaces, to the ultimate backyard resort, to the waterfront grounds, 82 Waterford Court screams quality and sophistication. An open kitchen designed for culinary enthusiasts features cherry cabinets, granite countertops, a large center island, 5 burner Wolf gas cooktop, dry bar, wine cooler and a Sub Zero refrigerator. The expansive living area offers seamless flow with a spacious secondary entertaining counter, built in cabinets, 2 fireplaces, and large windows that offer an abundance of natural light. The primary Suite provides deck access, two large walk-in closets, and a spa-like bathroom featuring a 4-zone shower serviced by one of two Rinnai tankless water heaters. Dive into a luxury, one of a kind in-ground heated pool completely enhanced with a beautifully renovated and expanded stone patio, pool house, and custom pergola. Unwind in the ThermoSpa hot tub or gather friends and family in an outdoor living room that boasts a large waterside stone patio, granite top bar, propane fire pit and high end propane lanterns that set the mood every time! Professionally landscaped grounds feature 1.8 private acres with approximately 400-450ft of waterfront, architectural up/down lighting, private deep well, irrigation, outdoor shower, pier, and boatlift. This residence is located in the well known Cedar Pointe Subdivision. Many furnishings can convey. *COMMUNITY WATER & SEPTIC *ABSOLUTELY NO SHORT TERM RENTALS ALLOWED PER HOA!!
Property Features
Property Type: Residential - Single Family
Basement: Crawl Space, Dirt Floor, Sump Pump
Cooling: Central Air, Attic Fan
Fenced: Yes
Fireplaces: 2
Garage: 2 car attached
Heating: Electric, Heat Pump, Propane, Wood, Zoned
Home Style: Contemporary, Ranch
Lot Size: 1.72 Acres
Roof Type: Composition
Stories: 1.0
Taxes: $4,688
Year Built: 1995
Amenities
Beamed Ceilings
Wet Bar
Bookcases
Built-in Features
Bedroom on Main Level
Butlers Pantry
Breakfast Area
Bay Window
Tray Ceiling(s)
Ceiling Fan(s)
Dining Area
French Door(s)/Atrium Door(s)
Fireplace
Granite Counters
High Speed Internet
Kitchen Island
Main Level Primary
Recessed Lighting
Skylights
Steam Shower
Wired for Data
Boat Lift
Deck
Dock
Hot Tub/Spa
Sprinkler/Irrigation
Lighting
Gas Grill
Unpaved Driveway
Feature Descriptions
Appliances: Built-In Oven, Dryer, Dishwasher, Exhaust Fan, Gas Cooking, Ice Maker, Microwave, Oven, Refrigerator, Range Hood, Wine Cooler, Washer
Body of Water: Robinson Creek/Rappahannock River
Community Features: Beach, Boat Facilities, Common Grounds/Area, Dock, Home Owners Association, Park, Bulkhead
Days on Site: 46
Door Features: French Doors
Exterior: HardiPlank Type, Other, Wood Siding
Fencing: Decorative, Fenced, Wrought Iron
Fireplace: Gas, Masonry, Wood Burning
Flooring: Carpet, Slate, Tile, Wood
HOA Fee: 1490/ Annually
Hot Tub: Yes
Lot: Cul-De-Sac, Landscaped, Wooded, Waterfront
Other Equipment: Generator
Parcel#: 19-16-54
Parking: Attached, Direct Access, Driveway, Garage, Garage Door Opener, Two Spaces, Unpaved
Parking Notes: Attached, Direct Access, Driveway, Garage, Garage Door
Patio/Porch: Patio, Deck
Pool: Heated, In Ground, Pool, Private
Security: Security System, Fire Sprinkler System, Smoke Detector(s)
Security: yes
Sewer: Community/Coop Sewer
Spa: Yes
Spa: Hot Tub
Special View Info: Water
Water: Community/Coop, Other, Shared Well
Water Features: Navigable Water, Bulkhead, Boat Ramp/Lift Access, Waterfront
Window: Skylight(s), Window Treatments
Local Schools
High School: Middlesex
Middle School: Saint Clare Walker
Elementary School: Middlesex
Listed By / Shown By
Listed By
Agency Name: Mason Realty, Inc.
Agency Phone: 804-758-5372
Shown By
Agency Title: Napier Realtors ERA
Agency Phone: 804-794-4531

Estimate Your Payment
Estimated Payment
$ 3,726.00 per month $2,948.88 Principal & Interest $390.67 Property Tax $386.46 Homeowner's InsuranceChange Payment Information

© 2022 Napier Old Colony Realtors Inc, dba Napier Realtors ERA. All rights reserved.
ERA® and the ERA logo are registered service marks owned by ERA Franchise Systems LLC. Napier Realtors ERA fully supports the principles of the Fair Housing Act and the Equal Opportunity Act. Each franchise is independently owned and operated. Any services or products provided by independently owned and operated franchises are not provided by, affiliated with or related to ERA Franchise Systems LLC nor any of its affiliated companies.
Privacy Policy / DMCA Notice / ADA Accessibility


This site is hosted, designed and copyright
© 1994 - 2026 by
Delta Media Group, Inc. -- Patent Pending --
Agency License Information: A licensed real estate firm in the state of Virginia.