
BEDS3
BATHS2 full
SQUARE FEET1,256
MLS#121028
STATUSActive
PROPERTY TYPEResidential - Single Family
SUBDIVISIONHeathsville
Property Description
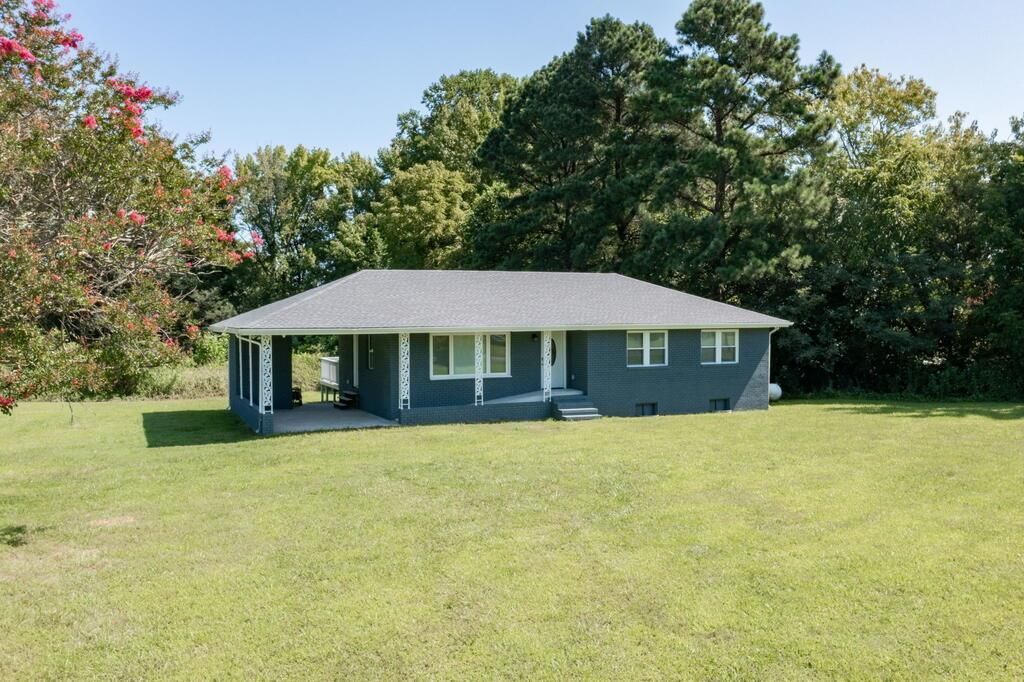
Welcome to 814 Avalon Lane, an attractive renovated ranch-style home offering modern updates, flexible living space, and nearly 5 acres in the heart of Heathsville, Virginia. Built in 1973, this move-in-ready home features 3 bedrooms, 2 bathrooms, and 1,256 square feet of comfortable main-level living. Extensive improvements make this home an exceptional value, including a new roof installed in 2024, energy-efficient windows throughout, durable wood-look laminate flooring, and an updated kitchen featuring new cabinetry and stainless steel appliances. The home also offers a newly upgraded dual-fuel HVAC system combining the efficiency of an electric heat pump with the reliability of a gas furnace. Looking for additional space? The rear-entry basement provides excellent potential for storage, a workshop, recreation area, or future finished living space. With the proper improvements and approvals, the space could offer possibilities for an in-law suite, guest accommodations, or other flexible uses. Situated on approximately 4.87 acres, the property provides plenty of room to enjoy outdoor living, gardening, recreation, or future possibilities. Enjoy the peace and space of country living while remaining conveniently located just minutes from grocery shopping, retail stores, gas stations, marinas (Coan River & Lewisetta Marina), and everyday conveniences. With its extensive renovations, modern systems, flexible lower-level space, and generous acreage, 814 Avalon Lane offers a wonderful opportunity to enjoy comfortable, move-in-ready living in Virginia's Northern Neck. Unpack, settle in, and make this nicely updated property your own!
Property Features
Property Type: Residential - Single Family
Basement: Yes
Cooling: Central A/C
Garage: Carport
Heating: Heat Pump
Home Style: Ranch
Lot Size: 4.87 Acres
Roof Type: Age 0-9 yrs
Taxes: $1,301
Year Built: 1973
Feature Descriptions
Appliances: Dishwasher, Range, Refrigerator, Wine Cooler
Dining: Dining Area
Exterior: Brick
Exterior: Deck
Flooring: Laminate
Foundation: Basement
HOA Y/N: No
Interior: 1st Floor Bedroom, Dining Room, Handicapped Access, Washer/Dryer Hookup, Window Treatments
Lot Dimensions: 2-4.9 acres
Miscellaneous: Basement
Rooms Total: 5
Sewer: Septic System
Storage: Attic, Shed
Water: Artesian
Water Heater: Gas
Zoning: Residential
Listed By / Shown By
Listed By
Agency Name: Keller Williams Fairfax Gateway
Agency Phone: 7032223300
Shown By
Agency Title: Napier Realtors ERA
Agency Phone: 804-794-4531

Estimate Your Payment
Estimated Payment
$ 838.41 per month $645.41 Principal & Interest $108.42 Property Tax $84.58 Homeowner's InsuranceChange Payment Information

©2025 Napier ERA Realtors Inc., dba. All rights reserved.
ERA® and the ERA logo are registered service marks owned by ERA Franchise Systems LLC. Napier Realtors ERA fully supports the principles of the Fair Housing Act and the Equal Opportunity Act. Each franchise is independently owned and operated. Any services or products provided by independently owned and operated franchises are not provided by, affiliated with or related to ERA Franchise Systems LLC nor any of its affiliated companies.
Privacy Policy / DMCA Notice / ADA Accessibility


This site is hosted, designed and copyright
© 1994 - 2026 by
Delta Media Group, Inc. -- Patent Pending --
Agency License Information: A licensed real estate firm in the state of Virginia.