
BEDS5
BATHS2 full 1 partial
SQUARE FEET2,700
MLS#2602450
STATUSActive
PROPERTY TYPEResidential - Single Family
SUBDIVISIONFelgates Woods
Property Description
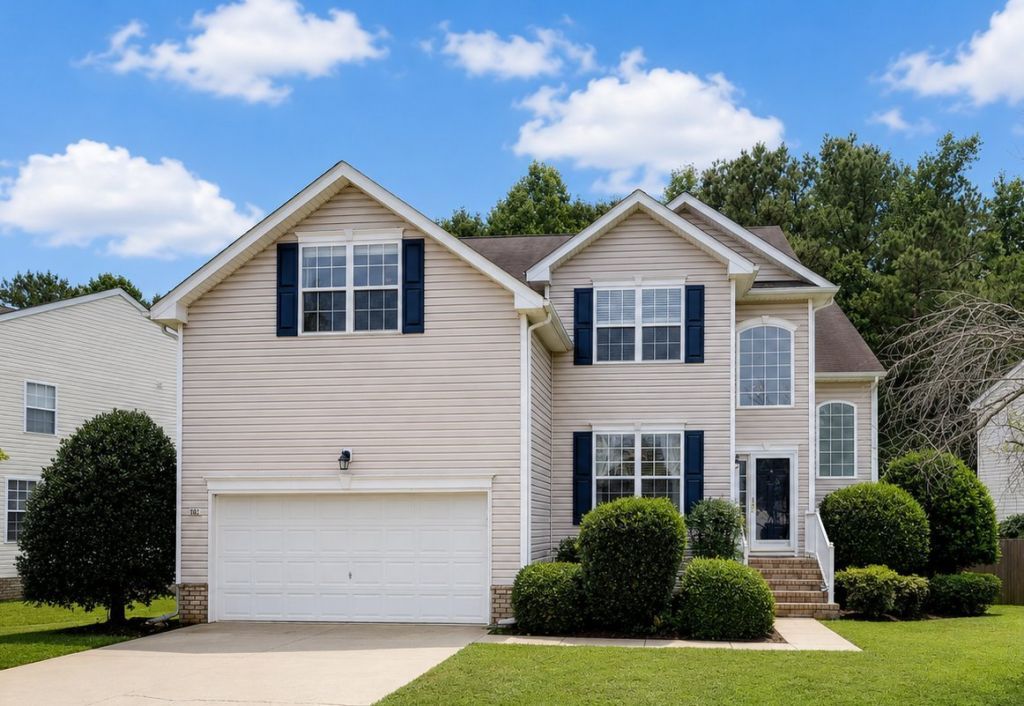
Welcome to 801 Queensbury Lane, a beautifully maintained 5-bedroom, 2.5-bath home built in 2007, offering the perfect blend of comfort, functionality, and privacy. Located in Felgates Woods, you'll enjoy convenient access to the neighborhood playground, picnic tables, and sports fields. Step inside to discover luxury vinyl plank flooring throughout and a thoughtfully designed floor plan that flows seamlessly from the kitchen into the spacious great room, complete with a cozy gas fireplace. The main level also features a formal dining room, and a versatile flex space just off the kitchenâ??ideal for a home office, playroom, or even a first-floor bedroom. Upstairs, you'll find four generously sized bedrooms plus a large bonus room that can easily serve as a fifth bedroom, providing plenty of space for family, guests, or hobbies. Outside, enjoy peaceful mornings and relaxing evenings on the Trex deck overlooking the private, fenced backyard that backs to woods, creating a serene retreat. The attached two-car garage even includes a sauna, offering your own private place to unwind. With spacious living areas, modern finishes, and a tranquil setting, 801 Queensbury Lane is ready to welcome you home.
Property Features
Property Type: Residential - Single Family
Basement: Crawl Space
Cooling: Central Air
Fireplaces: 1
Garage: 2 car attached
Heating: Forced Air, Natural Gas
Home Style: Transitional
Lot Size: 0.20 Acres
Roof Type: Asphalt, Shingle
Stories: 2.0
Taxes: $3,635
Year Built: 2007
Amenities
Dining Area
Granite Counters
High Ceilings
Jetted Tub
Pull Down Attic Stairs
Walk-In Closet(s)
Deck
Porch
Feature Descriptions
Appliances: Dishwasher, Disposal, Gas Water Heater, Microwave, Range, Refrigerator
Community Features: Basketball Court, Common Grounds/Area, Playground, Park, Sports Field
Door Features: Sliding Doors
Exterior: Drywall, Frame, Vinyl Siding
Fencing: Back Yard, Privacy
Fireplace: Gas
Flooring: Vinyl
HOA Fee: 50/ Monthly
Laundry: Washer Hookup, Dryer Hookup
Parcel#: G14A-2311-4043
Parking: Attached, Garage
Parking Notes: Attached, Garage
Patio/Porch: Deck, Porch
Sewer: Public Sewer
Water: Public
Local Schools
High School: Bruton
Middle School: Queens Lake
Elementary School: Magruder
Listed By / Shown By
Listed By
Agency Name: Long & Foster Real Estate, Inc.
Agency Phone: (757) 229-4400
Shown By
Agency Title: Napier Realtors ERA
Agency Phone: 804-794-4531

Estimate Your Payment
Estimated Payment
$ 1,611.88 per month $1,157.29 Principal & Interest $302.92 Property Tax $151.67 Homeowner's InsuranceChange Payment Information

© 2022 Napier Old Colony Realtors Inc, dba Napier Realtors ERA. All rights reserved.
ERA® and the ERA logo are registered service marks owned by ERA Franchise Systems LLC. Napier Realtors ERA fully supports the principles of the Fair Housing Act and the Equal Opportunity Act. Each franchise is independently owned and operated. Any services or products provided by independently owned and operated franchises are not provided by, affiliated with or related to ERA Franchise Systems LLC nor any of its affiliated companies.
Privacy Policy / DMCA Notice / ADA Accessibility


This site is hosted, designed and copyright
© 1994 - 2026 by
Delta Media Group, Inc. -- Patent Pending --
Agency License Information: A licensed real estate firm in the state of Virginia.