
BEDS4
BATHS4 full 1 partial
SQUARE FEET4,549
MLS#202601238
STATUSActive
PROPERTY TYPEResidential - Single Family
SUBDIVISIONKnights Landing
Property Description
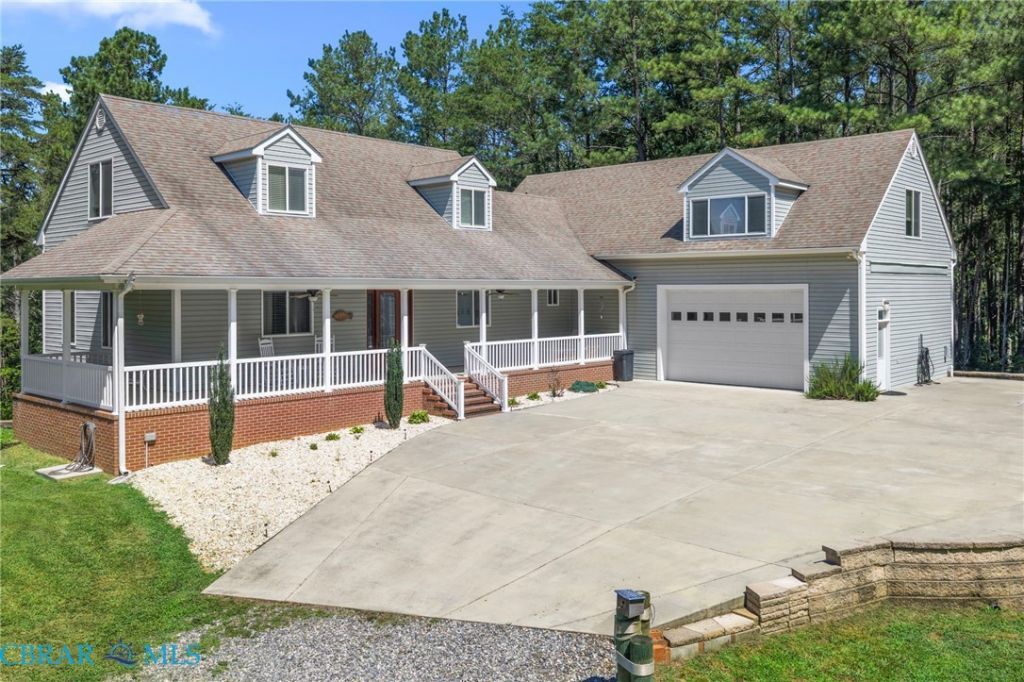
Gorgeous Custom Home on 2.99 scenic, wooded acres, with over 4,000 sq ft of finished space including a private apartment bonus room, huge finished walk-out basement, oversized 3-car garage, all in the water access neighborhood of Knights Landing.This incredible, quality-crafted home features bamboo hardwood floors, oversized windows, and a thoughtfully designed floor plan. The first-floor includes a gorgeous kitchen open to a large dining and sitting area with gas fireplace as well as a light-filled great-room with 2-story ceilings, walls of windows and cozy wood stove. The main-level primary suite provides comfortable one-level living with a private en-suite bath featuring an oversized walk-in shower. A convenient laundry/mud room and half bath are tucked away off the kitchen and provides access to the oversized 3-car garage with exceptional storage, workshop space and interior ramp. Upstairs you will find 2 oversized guest rooms with tons of light and ample storage that share a large full bath. A standout feature is the bonus room over the garage - a private full apartment complete with its own entrance, kitchenette, full bath, washer/dryer, fresh paint, and new luxury vinyl flooring?ideal for multi-generational living, guests, hobbies or a home business. The expansive finished walk-out basement offers endless possibilities with high ceilings, a large recreation area, full bath and separate rooms perfect for a gym, media room, music studio, or hobby space. Step outside to the gracious covered patio and enjoy peaceful wooded views. The home includes over 400-amp electrical service, backup electric heat, two on-demand electric water heaters, plus a large concrete parking court with space for an RV and dedicated RV and generator hookups. Relax on the welcoming wraparound porch or enjoy the community boat ramp and pier with easy access to the Great Wicomico River for world-class boating, fishing, and kayaking, all just minutes from the charming towns of Heathsville, Kilmarnock, Irvington and Reedville.
Property Features
Property Type: Residential - Single Family
Basement: Heated, Walk-Out Access
Cooling: Electric, Heat Pump, Zoned
Fireplaces: 2
Garage: 2.5 car attached
Heating: Electric, Heat Pump, Propane, Zoned
Home Style: Cape Cod, Two Story
Lot Size: 2.99 Acres
Roof Type: Composition
Stories: 3.0
Taxes: $2,962
Year Built: 2008
Amenities
Bedroom on Main Level
Ceiling Fan(s)
Cathedral Ceiling(s)
Dining Area
Fireplace
Granite Counters
High Ceilings
Main Level Primary
Workshop
Deck
Porch
Feature Descriptions
Accessibility: Accessibility Features, Customized Wheelchair Accessible, Accessible Approach with Ramp
Appliances: Cooktop, Dryer, Dishwasher, Exhaust Fan, Electric Water Heater, Oven, Propane Water Heater, Range, Refrigerator, Washer
Body of Water: Great Wicomico River
Community Features: Common Grounds/Area, Dock, Home Owners Association, Park
Exterior: Drywall, Frame, Concrete, Vinyl Siding
Fencing: None
Fireplace: Electric, Wood Burning
Flooring: Bamboo, Tile, Vinyl, Wood
HOA Fee: 150/ Annually
Laundry: Washer Hookup
Lot: Wooded
Parcel#: 34-A(1)--95-
Parking: Attached, Garage, Off Street, Oversized, Workshop in Garage
Parking Notes: Attached, Garage, Off Street, Oversized, Workshop in G
Patio/Porch: Patio, Wrap Around, Deck, Porch
Pets Allowed: Yes
Security: Smoke Detector(s)
Sewer: Septic Tank
Water: Well
Water Features: River Front, Water Access, Boat Ramp/Lift Access
Local Schools
High School: Northumberland
Middle School: Northumberland
Elementary School: Northumberland
Listed By / Shown By
Listed By
Agency Name: Keller Williams Fairfax Gateway
Agency Phone: 703-222-3300
Shown By
Agency Title: Napier Realtors ERA
Agency Phone: 804-794-4531

Estimate Your Payment
Estimated Payment
$ 1,668.82 per month $1,257.22 Principal & Interest $246.83 Property Tax $164.76 Homeowner's InsuranceChange Payment Information

© 2022 Napier Old Colony Realtors Inc, dba Napier Realtors ERA. All rights reserved.
ERA® and the ERA logo are registered service marks owned by ERA Franchise Systems LLC. Napier Realtors ERA fully supports the principles of the Fair Housing Act and the Equal Opportunity Act. Each franchise is independently owned and operated. Any services or products provided by independently owned and operated franchises are not provided by, affiliated with or related to ERA Franchise Systems LLC nor any of its affiliated companies.
Privacy Policy / DMCA Notice / ADA Accessibility


This site is hosted, designed and copyright
© 1994 - 2026 by
Delta Media Group, Inc. -- Patent Pending --
Agency License Information: A licensed real estate firm in the state of Virginia.