
BEDS4
BATHS3 full 1 partial
SQUARE FEET1,792
MLS#2629974
STATUSActive
PROPERTY TYPEResidential - Townhouse
SUBDIVISIONArcadia
Property Description
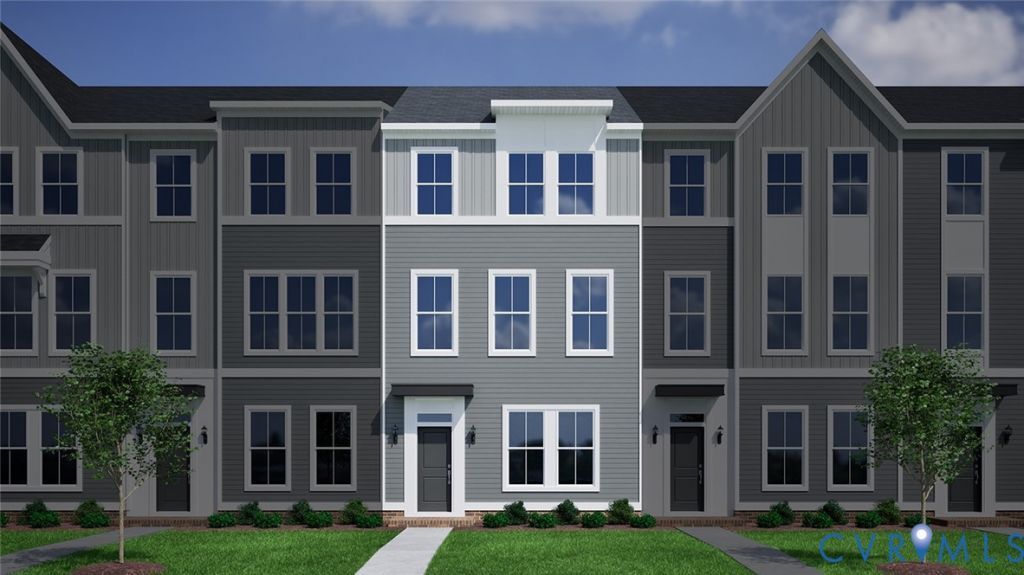
Enjoy a private guest suite on the lower level and an open main living area that makes hosting family and friends effortless. Ready for move-in in Arcadia West, this Daphne townhome showcases stylish designer finishes, a spacious kitchen with stainless steel appliances, and flexible living space across three levels. Offering 4 bedrooms, 3.5 bathrooms, and a two-car garage, this home delivers the space and versatility to fit a variety of lifestyles. The lower level features a private guest bedroom and full bath, while the main level seamlessly connects the kitchen, dining area, and family room for comfortable everyday living and entertaining. Upstairs, the primary suite provides a quiet retreat alongside two secondary bedrooms, a hall bath, and a conveniently located laundry area. Designer selections include Seaboard cabinetry, White Ornamental granite countertops, Lighthouse LVP flooring, black hardware accents, and GE stainless steel appliances, bringing both style and function to every space. Community amenities include a zero-entry pool, splash pad, pickleball courts, playground, and walking trails, offering a lifestyle designed to stand out in the area. Arcadia is ideally located just outside the city limits, approximately 15 minutes from dining and entertainment in downtown Richmond and about 10 minutes from Richmond International Airport. Surrounded by natural beauty, the community is adjacent to Dorey Park with convenient access to the Virginia Capital Trail. Home is scheduled for completion in July 2027 *Photos are a rendering of the home*
Property Features
Property Type: Residential - Townhouse
Cooling: Electric, Zoned
Garage: 2 car attached
Heating: Electric, Zoned
Home Style: Row House
Lot Size: 0.18 Acres
Stories: 3.0
Taxes: $0
Year Built: 2026
Feature Descriptions
Appliances: Dishwasher, Electric Cooking, Electric Water Heater, Microwave, Range
Association Amenities: Management
Community Features: Common Grounds/Area, Clubhouse, Home Owners Association, Pool
Days on Site: 1
Exterior: Drywall, Frame, HardiPlank Type
Floor Features: Partially Carpeted, Vinyl
HOA Fee: 280/ Monthly
Interior: Bedroom on Main Level, En Suite Bathroom, Full Bath on Main Level, Granite Counters
Parcel#: 179432
Parking: Attached, Direct Access, Garage
Patio/Porch: Balcony, Front Porch
Pool Features: Pool, Community
Sewer: Public Sewer
Swimming Pool: Yes
Water: Public
Room Sizes
Bedroom 3: 9.4 x 10.6 Level - Third
Bedroom 2: 9.4 x 10.6 Level - Third
Primary Bedroom: 13.4 x 11.0 Level - Third
Bedroom 4: 9.8 x 10.10 Level - First
Local Schools
High School: Varina
Middle School: Rolfe
Elementary School: Varina
Listed By / Shown By
Listed By
Agency Name: ICON Realty Group, ERA Powered
Agency Contact: (804) 775-2000
Shown By
Agency Title: Napier Realtors ERA
Agency Phone: 804-794-4531

Estimate Your Payment
Estimated Payment
$ 1,017.70 per month $899.79 Principal & Interest $0.00 Property Tax (data not provided by mls) $117.92 Homeowner's InsuranceChange Payment Information

Listed By: ICON Realty Group, ERA Powered
Disclaimer:
All information deemed reliable but not guaranteed. All properties are subject to prior sale, change or withdrawal. Neither listing broker(s) or information provider(s) shall be responsible for any typographical errors, misinformation, misprints and shall be held totally harmless. Listing(s) information is provided for consumers personal, non-commercial use and may not be used for any purpose other than to identify prospective properties consumers may be interested in purchasing. Information on this site was last updated 11/09/2026. The listing information on this page last changed on 11/09/2026. The data relating to real estate for sale on this website comes in part from the Internet Data Exchange program of Delta Media Group MLS (last updated Mon 11/09/2026 12:40:06 AM EST) or CAAR MLS (last updated Sun 11/08/2026 11:10:12 PM EST) or CVRMLS (last updated Mon 11/09/2026 12:38:38 AM EST) or Williamsburg MLS (last updated Sun 11/08/2026 10:54:52 PM EST) or NNAR MLS (last updated Sun 11/08/2026 10:28:21 PM EST) or Chesapeake Bay & Rivers (last updated Sun 11/08/2026 8:50:59 PM EST). Real estate listings held by brokerage firms other than Napier Realtors ERA may be marked with the Internet Data Exchange logo and detailed information about those properties will include the name of the listing broker(s) when required by the MLS. All rights reserved. These real estate listings were derived from the Central Virginia Regional Multiple Listing Service, LLC, of which this brokerage is an independently owned Participant. The information contained in these listings is deemed reliable but is not guaranteed. All MLS listings are © 2026 Central Virginia Regional Multiple Listing Service,LLC. All rights reserved. No one may copy and/or repost these MLS listings, or any portion thereof, without the written permission of an authorized officer of the Central Virginia Regional Multiple Listing Service, LLC. These listings are refreshed within a minimum of every seven calendar days. Thus, listings may appear here for properties no longer on the market. The information being provided is for consumers' personal, non-commercial use and may not be used for any purpose other than to identify prospective properties for purchasing or leasing.
© 2022 Napier Old Colony Realtors Inc, dba Napier Realtors ERA. All rights reserved.
ERA® and the ERA logo are registered service marks owned by ERA Franchise Systems LLC. Napier Realtors ERA fully supports the principles of the Fair Housing Act and the Equal Opportunity Act. Each franchise is independently owned and operated. Any services or products provided by independently owned and operated franchises are not provided by, affiliated with or related to ERA Franchise Systems LLC nor any of its affiliated companies.
Privacy Policy / DMCA Notice / ADA Accessibility


This site is hosted, designed and copyright
© 1994 - 2026 by
Delta Media Group, Inc. -- Patent Pending --
Agency License Information: A licensed real estate firm in the state of Virginia.