
BEDS3
BATHS2 full 1 partial
SQUARE FEET1,741
MLS#202601326
STATUSActive
PROPERTY TYPEResidential - Single Family
SUBDIVISIONTyndall Mere
Property Description
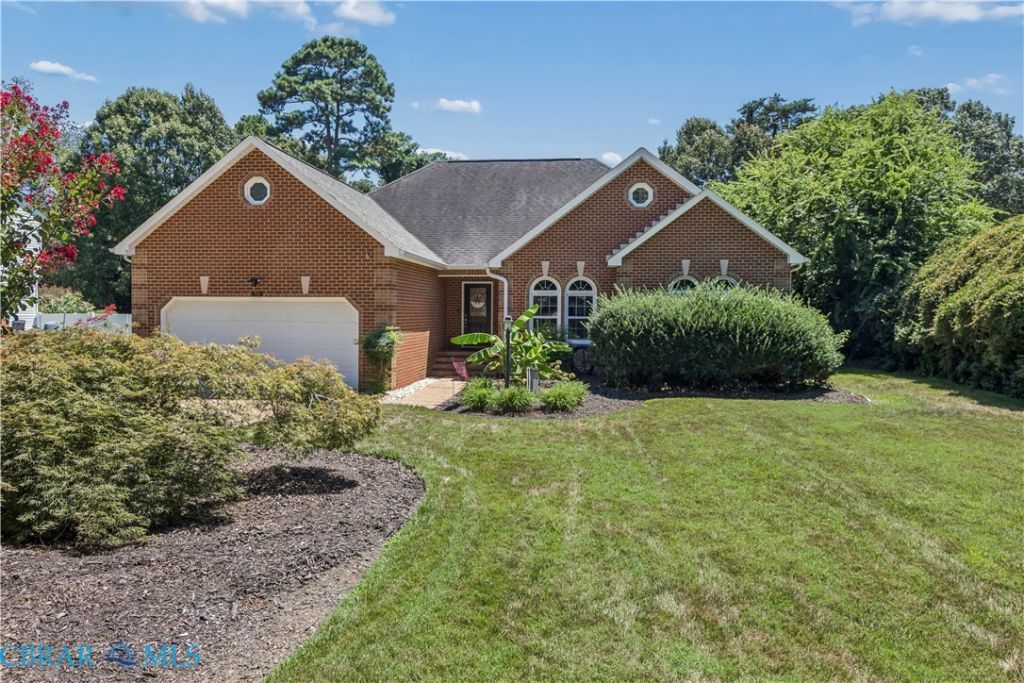
Welcome to a charming Gloucester Point home offering comfortable one-level living, generous outdoor space, classic brick-front exterior, and mature landscaping to the spacious aggregate driveway and attached two-car garage, this home offers plenty of curb appeal and everyday functionality. Inside you'll be greeted with a thoughtful designed floor plan that fills with natural light flowing from the living room, to dining, to the eat in kitchen, and three comfortable bedrooms all with custom plantation shutters on most windows. A primary suite that offers a retreat like feel with a large soaker tub, double vanity and walk in closet. Outside you will find a screened in porch and a deck with endless possibilities. The home has a generous attic space that can be finished for additional bonus room, office, or other suitable room for you. This location is everything! Just minutes from the Coleman Bridge, providing quick access to dining, commutes to work, and travel.
Property Features
Property Type: Residential - Single Family
Basement: Crawl Space
Cooling: Central Air
Fenced: Yes
Fireplaces: 1
Garage: 2 car attached
Heating: Electric, Heat Pump
Home Style: Ranch
Lot Size: 0.40 Acres
Roof Type: Asphalt, Shingle
Stories: 1.0
Taxes: $2,170
Year Built: 1995
Amenities
Bedroom on Main Level
Breakfast Area
Tray Ceiling(s)
Ceiling Fan(s)
Cathedral Ceiling(s)
Dining Area
Double Vanity
Eat-in Kitchen
Fireplace
Granite Counters
High Ceilings
Bath in Primary Bedroom
Main Level Primary
Pantry
Recessed Lighting
Window Treatments
Deck
SprinklerIrrigation
Porch
Paved Driveway
Feature Descriptions
Appliances: Dishwasher, Electric Cooking, Electric Water Heater, Disposal, Oven, Refrigerator, Smooth Cooktop, Stove
Days on Site: 60
Door Features: Sliding Doors
Exterior: Brick, Drywall, Frame
Fencing: Fenced, Partial, Wood
Fireplace: Gas
Flooring: Carpet, Laminate, Wood
Laundry: Washer Hookup, Dryer Hookup
Parcel#: 051A-11-20
Parking: Attached, Driveway, Garage, Garage Door Opener, Off Street, Oversized, Paved
Parking Notes: Attached, Driveway, Garage, Garage Door Opener, Off St
Patio/Porch: Screened, Stoop, Deck, Porch
Sewer: Septic Tank
Water: Public
Window: Window Treatments
Local Schools
High School: Gloucester
Middle School: Page
Elementary School: Achilles
Listed By / Shown By
Listed By
Agency Name: Gloucester Realty Corporation
Agency Phone: 804-693-3032
Shown By
Agency Title: Napier Realtors ERA
Agency Phone: 804-794-4531

Estimate Your Payment
Estimated Payment
$ 1,414.28 per month $1,090.53 Principal & Interest $180.83 Property Tax $142.92 Homeowner's InsuranceChange Payment Information

© 2022 Napier Old Colony Realtors Inc, dba Napier Realtors ERA. All rights reserved.
ERA® and the ERA logo are registered service marks owned by ERA Franchise Systems LLC. Napier Realtors ERA fully supports the principles of the Fair Housing Act and the Equal Opportunity Act. Each franchise is independently owned and operated. Any services or products provided by independently owned and operated franchises are not provided by, affiliated with or related to ERA Franchise Systems LLC nor any of its affiliated companies.
Privacy Policy / DMCA Notice / ADA Accessibility


This site is hosted, designed and copyright
© 1994 - 2026 by
Delta Media Group, Inc. -- Patent Pending --
Agency License Information: A licensed real estate firm in the state of Virginia.