
BEDS3
BATHS2 full 1 partial
SQUARE FEET1,824
MLS#2602795
STATUSActive
PROPERTY TYPEResidential - Single Family
SUBDIVISIONFive Lakes
Property Description
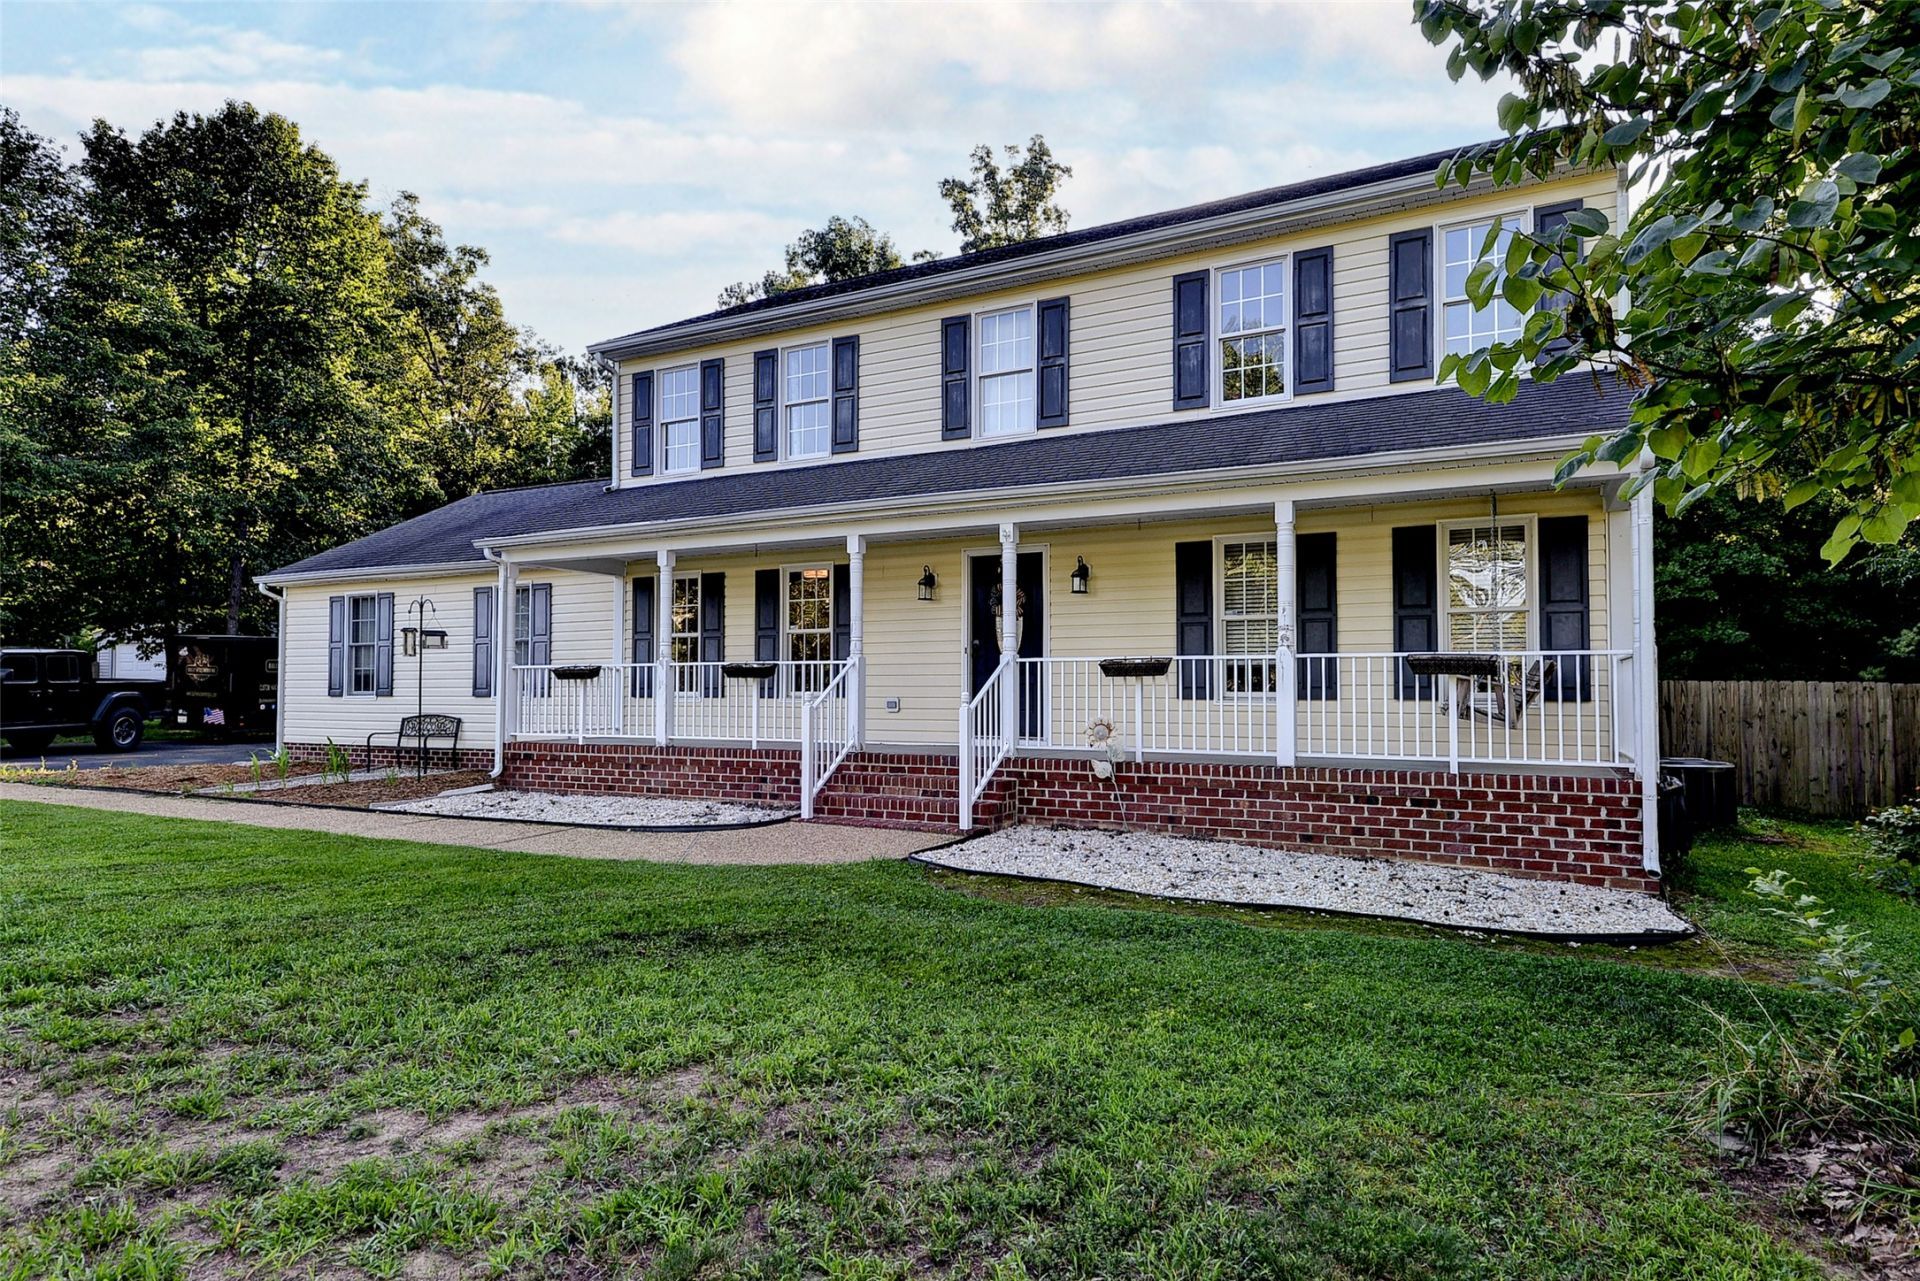
Exceptional financing opportunity available to eligible VA buyers to assume seller's existing loan at a favorable 3.125% interest rate! Welcome Home to 7473 Fairway Ridge Drive, located on a cul-de-sac with .6 acres of gorgeous, private land in the desirable Five Lakes community. Offering a versatile floor plan, this well-maintained home features engineered wood and luxury vinyl plank flooring throughout, along with spacious living areas. The large kitchen showcases beautiful wood cabinetry, granite countertops, and plenty of space for meal prep/storage and gathering together. Unique barn doors open to the dining room, adding character and charm to the home's inviting interior. The expansive great room features a cozy fireplace with stone surround and hearth, creating the perfect space to relax or entertain. A second-floor office/flex room provides valuable versatility and can serve as a home office, hobby space, or guest room. Step outside to enjoy the large deck overlooking a private, fenced backyard complete with a garden area and storage shed???ideal for outdoor entertaining, gardening, or simply enjoying the peaceful surroundings. The attached two-car garage has been converted into a climate-controlled workshop featuring a mini-split HVAC system and wood-burning stove, creating valuable flex space for hobbies, projects, storage, or a home gym. Ideally situated offering convenient access to commute to both Richmond and Williamsburg, offering a great community that includes Brookwoods Golf Course. This home combines the best of peaceful community living with everyday convenience.
Property Features
Property Type: Residential - Single Family
Cooling: Central Air, Zoned
Fireplaces: 2
Garage: 2 car attached
Heating: Electric, Forced Air, Heat Pump, Zoned
Home Style: Colonial, Farmhouse, Two Story
Lot Size: 0.61 Acres
Roof Type: Asphalt, Shingle
Stories: 2.0
Taxes: $2,140
Year Built: 2004
Amenities
Granite Counters
Pull Down Attic Stairs
Walk-In Closet(s)
Workshop
Window Treatments
Deck
Porch
Paved Driveway
Feature Descriptions
Appliances: Dryer, Dishwasher, Exhaust Fan, Microwave, Range, Refrigerator, Washer
Community Features: Golf
Days on Site: 21
Exterior: Brick, Drywall, Frame, Vinyl Siding
Fencing: Back Yard
Fireplace: Gas, Stone, Wood Burning
Flooring: Bamboo, Laminate, Wood
Laundry: Washer Hookup, Dryer Hookup
Parcel#: 19B2 7 3 15
Parking: Attached, Direct Access, Driveway, Garage, Garage Door Opener, Heated Garage, Off Street, Paved, Two Spaces, Workshop in Garage
Parking Notes: Attached, Direct Access, Driveway, Garage, Garage Door
Patio/Porch: Deck, Front Porch, Porch
Security: Smoke Detector(s)
Sewer: Septic Tank
Water: Community/Coop, Public, Shared Well
Window: Screens, Window Treatments
Local Schools
High School: New Kent
Middle School: New Kent
Elementary School: G. W. Watkins
Listed By / Shown By
Listed By
Agency Name: Twiddy Realty
Agency Phone: (757) 220-4663
Shown By
Agency Title: Napier Realtors ERA
Agency Phone: 804-794-4531

Estimate Your Payment
Estimated Payment
$ 1,260.74 per month $956.99 Principal & Interest $178.33 Property Tax $125.42 Homeowner's InsuranceChange Payment Information

© 2022 Napier Old Colony Realtors Inc, dba Napier Realtors ERA. All rights reserved.
ERA® and the ERA logo are registered service marks owned by ERA Franchise Systems LLC. Napier Realtors ERA fully supports the principles of the Fair Housing Act and the Equal Opportunity Act. Each franchise is independently owned and operated. Any services or products provided by independently owned and operated franchises are not provided by, affiliated with or related to ERA Franchise Systems LLC nor any of its affiliated companies.
Privacy Policy / DMCA Notice / ADA Accessibility


This site is hosted, designed and copyright
© 1994 - 2026 by
Delta Media Group, Inc. -- Patent Pending --
Agency License Information: A licensed real estate firm in the state of Virginia.