
BEDS6
BATHS4 full 2 partial
SQUARE FEET4,639
MLS#2622726
STATUSActive
PROPERTY TYPEResidential - Single Family
SUBDIVISIONWestham
Property Description
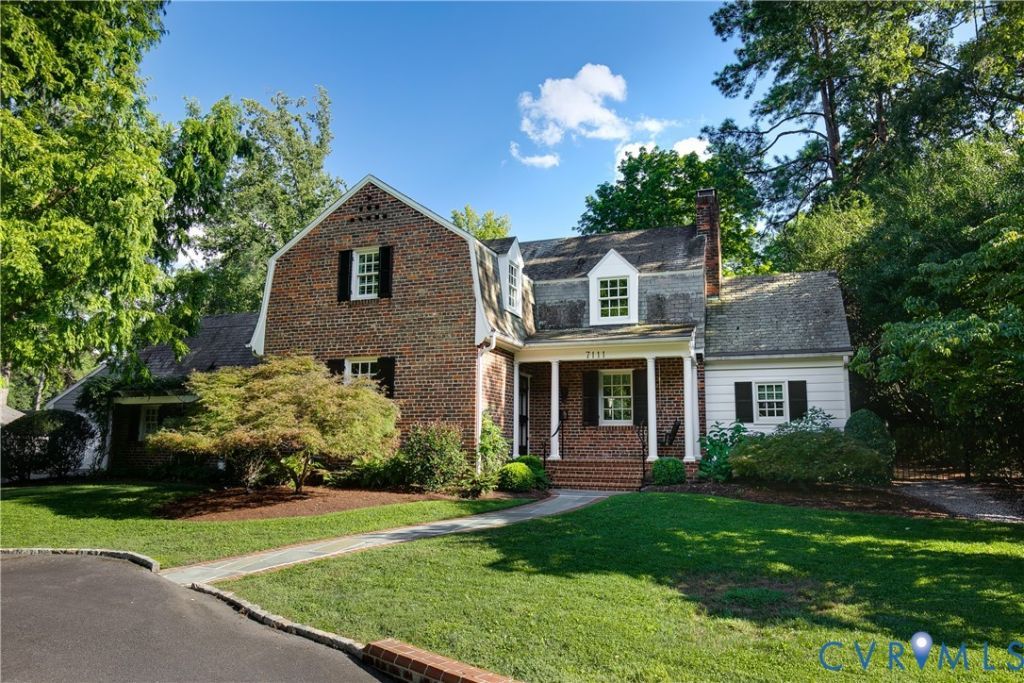
Located on one of the most serene blocks in all of Old Westham, this elegant home is full of absolutely stunning details. Featuring 6 bedrooms and 6 baths, with included guest house and fairytale backyard, it truly is a sanctuary. Upon entering the foyer, you are greeted by a living room with beautiful built-in bookcases and a natural gas fireplace. An adjacent mud room, with separate side entrance, potentially makes for a perfect workout room or private office. Through the dramatic first floor main hallway, past one of two 1/2 baths on this floor, you find a grand living room with grasscloth wall coverings, another gas fireplace, and two sets of double doors flowing out into your gloriously landscaped backyard. The chef's kitchen with Subzero and Wolf appliances, a cozy breakfast nook under bay windows overlooks the side garden. This entertainer's dream continues through the butler's pantry with wet bar, copious pantry and storage space, all leading to an elegantly styled dining room. The first floor is completed with what is currently an artist's photographic darkroom. Featuring a half bath, this could easily be transformed into a bedroom or flex space. Heading up one of two staircases to the second floor you find a craft room and home office next to your huge dressing room. With adjacent laundry and storage space, you are in the lap of convenience and luxury. The light filled primary suite is a true oasis, meticulously renovated it features marble floors, soaking tub and zero entry shower. A hallway connects to one additional suite and two additional bedrooms, both with renovated baths. All of this leads out into what can only be described as a magical backyard living space, featuring a private guest retreat with full bath, a huge hardscape patio, two side yards, surrounded by spectacular mature landscaping and gardens, featured in Historic Garden Week by the Garden Club of Virginia. All of this and only a short walk to University of Richmond, with ideal access to Libbie & Grove and the River Road corridor.
Property Features
Property Type: Residential - Single Family
Basement: Yes
Basement: Full, Unfinished, Walk-Out Access
Cooling: Gas, Zoned
Fenced: Yes
Fireplaces: 2
Garage: 1
Heating: Natural Gas, Zoned
Home Style: Colonial
Lot Size: 0.65 Acres
Roof Type: Rubber, Shingle, Slate
Stories: 2.0
Taxes: $12,918
Year Built: 1941
Feature Descriptions
Appliances: Dryer, Dishwasher, Gas Cooking, Disposal, Ice Maker, Refrigerator, Stove, Trash Compactor, Wine Cooler, Washer
Door Features: French Doors
Exclusions: Chandelier in family room, beaded light in upstairs bedroom, and little library.
Exterior: Brick, Drywall, Shingle Siding, Wood Siding
Exterior: Sprinkler/Irrigation, Lighting, Paved Driveway
Fencing: Back Yard, Partial, Fenced
Fireplace: Gas, Stone
Floor Features: Marble, Slate, Tile, Wood
Interior: Beamed Ceilings, Bookcases, Built-in Features, Butlers Pantry, Breakfast Area, Bay Window, French Door(s)/Atrium Door(s), Fireplace, Paneling/Wainscoting
Lot: Landscaped
Parcel#: 758-734-7670
Parking: Circular Driveway, Driveway, Detached, Finished Garage, Garage, Heated Garage, Off Street, Paved
Patio/Porch: Rear Porch, Patio, Side Porch
Security: Smoke Detector(s)
Sewer: Public Sewer
Water: Public
Local Schools
High School: Freeman
Middle School: Tuckahoe
Elementary School: Tuckahoe
Listed By / Shown By
Listed By
Agency Name: Shaheen Ruth Martin & Fonville
Agency Contact: justinjamesreed@srmfre.com
Shown By
Agency Title: Napier Realtors ERA
Agency Phone: 804-794-4531

Estimate Your Payment
Estimated Payment
$ 5,733.38 per month $4,117.30 Principal & Interest $1,076.50 Property Tax $539.58 Homeowner's InsuranceChange Payment Information

Listed By: Shaheen Ruth Martin & Fonville
Disclaimer:
All information deemed reliable but not guaranteed. All properties are subject to prior sale, change or withdrawal. Neither listing broker(s) or information provider(s) shall be responsible for any typographical errors, misinformation, misprints and shall be held totally harmless. Listing(s) information is provided for consumers personal, non-commercial use and may not be used for any purpose other than to identify prospective properties consumers may be interested in purchasing. Information on this site was last updated 09/01/2026. The listing information on this page last changed on 09/01/2026. The data relating to real estate for sale on this website comes in part from the Internet Data Exchange program of Delta Media Group MLS (last updated Tue 09/01/2026 12:00:01 AM EST) or CAAR MLS (last updated Mon 08/31/2026 11:10:09 PM EST) or CVRMLS (last updated Mon 08/31/2026 11:58:38 PM EST) or Williamsburg MLS (last updated Mon 08/31/2026 10:54:40 PM EST) or NNAR MLS (last updated Mon 08/31/2026 10:26:42 PM EST) or Chesapeake Bay & Rivers (last updated Mon 08/31/2026 8:53:32 PM EST). Real estate listings held by brokerage firms other than Napier Realtors ERA may be marked with the Internet Data Exchange logo and detailed information about those properties will include the name of the listing broker(s) when required by the MLS. All rights reserved. These real estate listings were derived from the Central Virginia Regional Multiple Listing Service, LLC, of which this brokerage is an independently owned Participant. The information contained in these listings is deemed reliable but is not guaranteed. All MLS listings are © 2026 Central Virginia Regional Multiple Listing Service,LLC. All rights reserved. No one may copy and/or repost these MLS listings, or any portion thereof, without the written permission of an authorized officer of the Central Virginia Regional Multiple Listing Service, LLC. These listings are refreshed within a minimum of every seven calendar days. Thus, listings may appear here for properties no longer on the market. The information being provided is for consumers' personal, non-commercial use and may not be used for any purpose other than to identify prospective properties for purchasing or leasing.
©2025 Napier ERA Realtors Inc., dba. All rights reserved.
ERA® and the ERA logo are registered service marks owned by ERA Franchise Systems LLC. Napier Realtors ERA fully supports the principles of the Fair Housing Act and the Equal Opportunity Act. Each franchise is independently owned and operated. Any services or products provided by independently owned and operated franchises are not provided by, affiliated with or related to ERA Franchise Systems LLC nor any of its affiliated companies.
Privacy Policy / DMCA Notice / ADA Accessibility


This site is hosted, designed and copyright
© 1994 - 2026 by
Delta Media Group, Inc. -- Patent Pending --
Agency License Information: A licensed real estate firm in the state of Virginia.