

Listing REALTOR®
Kris Martin
Call: (804) 335-6767
BEDS1
BATHS1 full
SQUARE FEET796
MLS#2624337
STATUSActive
PROPERTY TYPEResidential - Condominium
SUBDIVISIONBristol Village @ Charter Colony
Property Description
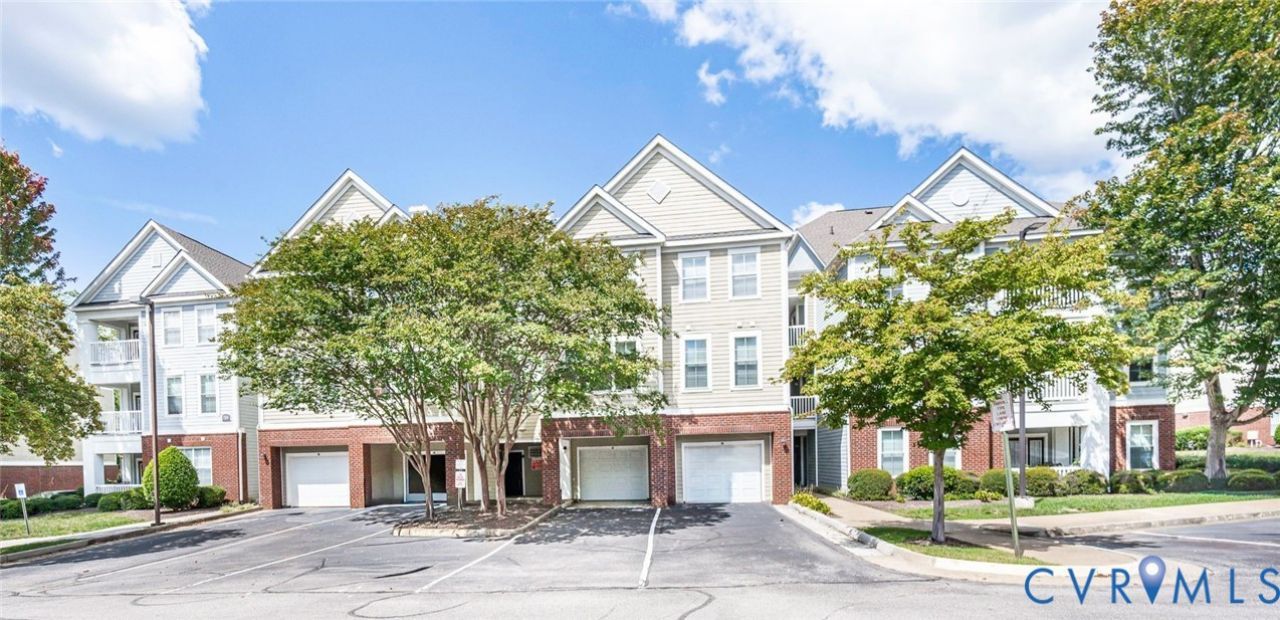
EXCITING NEW PRICE!!! Welcome to easy, maintenance-free living in sought-after Bristol Village at Charter Colony! This charming 1-bedroom, 1-bath condo offers 796 sq. ft. of comfortable living space and is conveniently located on the street level at the rear of the building. Fresh, updated and move-in ready! The entire interior has just been painted and features NEW carpet and padding in the living room and bedroom, NEW dishwasher, NEW bathroom tile flooring, NEW toilet, NEW bedroom windows and a NEW kitchen faucet. The foyer, dining area, kitchen and walk-in laundry room feature hardwood-look laminate flooring. The kitchen offers laminate countertops, a smooth-top range and built-in microwave, while the separate dining area provides space for everyday meals. The living room features built-in bookshelves and opens to one of this home's BEST features - a private balcony overlooking a peaceful wooded area, perfect for morning coffee or relaxing at the end of the day. An attached storage shed provides additional storage right off the balcony. Washer, dryer and refrigerator convey "AS IS." Enjoy the convenience of a low-maintenance lifestyle with community amenities including a clubhouse and pool, plus yard maintenance, snow removal and trash removal. Spend less time on upkeep and more time enjoying your home and community! Located in the heart of Midlothian with convenient access to shopping, dining and everyday necessities. Whether you're purchasing your first home, downsizing or simply looking for the ease of maintenance-free living, 704 Bristol Village Drive offers a wonderful opportunity in a sought-after location. Fresh, updated and priced to sell at $218,000! Some interior photos have been virtually staged.
Listing Video
Property Features
Property Type: Residential - Condominium
Cooling: Central Air, Electric
Heating: Electric
Home Style: Modern
Roof Type: Shingle
Stories: 1.0
Taxes: $1,417
Year Built: 2005
Feature Descriptions
Appliances: Dryer, Dishwasher, Electric Cooking, Electric Water Heater, Microwave, Refrigerator, Washer
Association Amenities: Management
Community Features: Common Grounds/Area, Clubhouse, Home Owners Association, Maintained Community, Pool
Days on Site: 47
Exterior: Drywall, Frame, Hardboard
Exterior: Storage, Shed, Paved Driveway
Fencing: None
Floor Features: Laminate, Partially Carpeted, Tile
HOA Fee: 219/ Monthly
Interior: Ceiling Fan(s), Dining Area, High Ceilings, Laminate Counters, Main Level Primary, Walk-In Closet(s)
Lot: Wooded
Parcel#: 727-70-31-93-500-208
Parking: Driveway, Paved
Patio/Porch: Balcony
Pool Features: Pool, Community
Sewer: Public Sewer
Swimming Pool: Yes
Water: Public
Room Sizes
Primary Bedroom: 13.0 x 11.0 Level - First
Living Room: 14.0 x 14.0 Level - First
Laundry: 7.0 x 5.0 Level - First
Kitchen: 10.0 x 8.0 Level - First
Dining Room: 9.0 x 7.0 Level - First
Local Schools
High School: Midlothian
Middle School: Midlothian
Elementary School: Watkins
Listed By / Shown By

Listed By
Agency Name: Napier REALTORS ERA
Agency Phone: (804) 335-6767
Realtor® Name: Kris Martin
Estimate Your Payment
Estimated Payment
$ 621.40 per month $445.00 Principal & Interest $118.08 Property Tax $58.32 Homeowner's InsuranceChange Payment Information


These real estate listings were derived from the Central Virginia Regional Multiple Listing Service, LLC, of which this brokerage is an independently owned Participant. The information contained in these listings is deemed reliable but is not guaranteed. All MLS listings are © 2026 Central Virginia Regional Multiple Listing Service,LLC. All rights reserved. No one may copy and/or repost these MLS listings, or any portion thereof, without the written permission of an authorized officer of the Central Virginia Regional Multiple Listing Service, LLC. These listings are refreshed within a minimum of every seven calendar days. Thus, listings may appear here for properties no longer on the market. The information being provided is for consumers' personal, non-commercial use and may not be used for any purpose other than to identify prospective properties for purchasing or leasing.
©2025 Napier ERA Realtors Inc., dba. All rights reserved.
ERA® and the ERA logo are registered service marks owned by ERA Franchise Systems LLC. Napier Realtors ERA fully supports the principles of the Fair Housing Act and the Equal Opportunity Act. Each franchise is independently owned and operated. Any services or products provided by independently owned and operated franchises are not provided by, affiliated with or related to ERA Franchise Systems LLC nor any of its affiliated companies.
Privacy Policy / DMCA Notice / ADA Accessibility


This site is hosted, designed and copyright
© 1994 - 2026 by
Delta Media Group, Inc. -- Patent Pending --
Agency License Information: A licensed real estate firm in the state of Virginia.