
BEDS4
BATHS3 full 1 partial
SQUARE FEET4,147
MLS#2603148
STATUSActive
PROPERTY TYPEResidential - Single Family
SUBDIVISIONBack River
Property Description
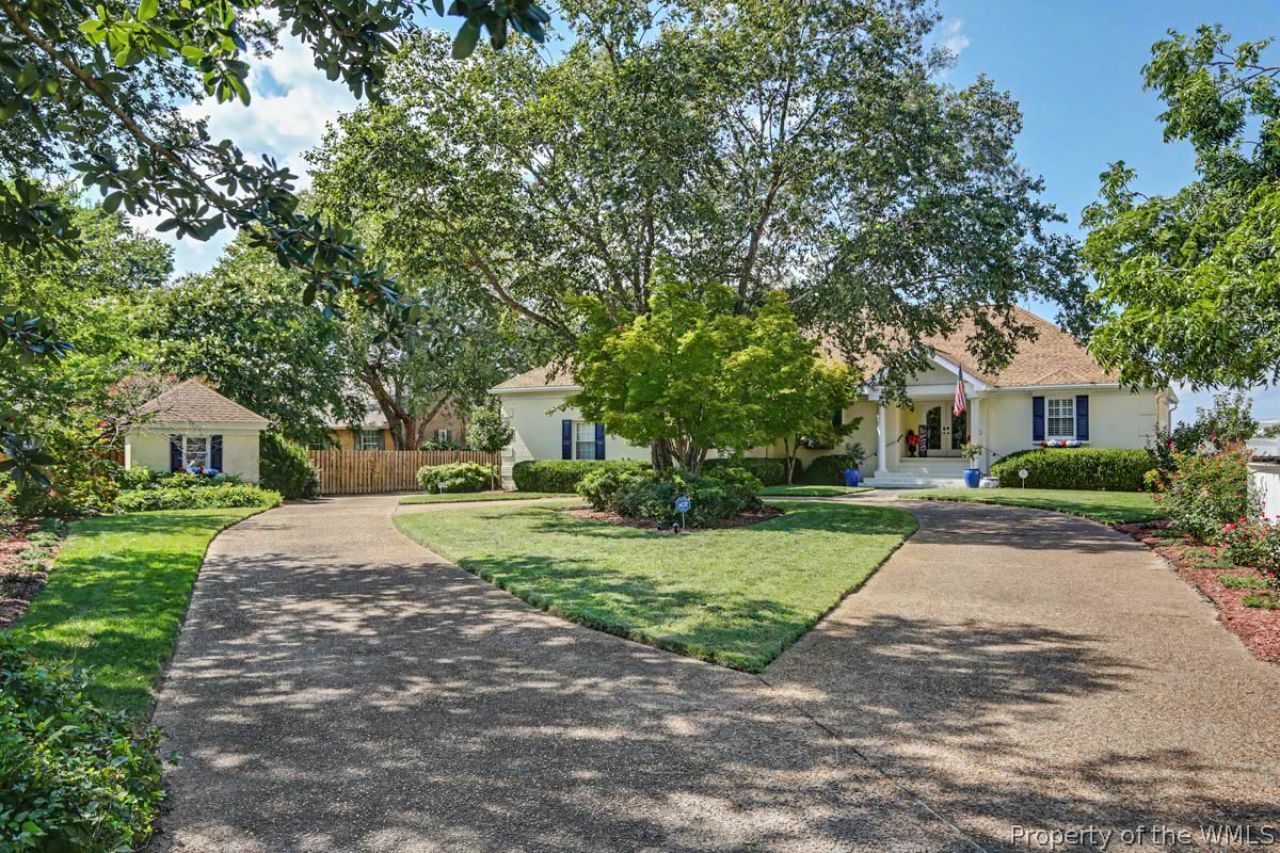
Outstanding one of a kind, Waterfront Estate on Hampton's beautiful Back River! You can look from the Oceanfront to the Mountains of Virginia and not find a better home, location, relaxing river views, and numerous accompanying amenities! Home offers a comfortable 4,200 sq ft of living space with 1st and 2nd floor master bedroom suites. All flooring throughout the home is either solid hardwood or ceramic tile. Walls of windows offer beautiful water views and watersport amenities include a private pier, deck, boat lifts, 2 Jet Ski lifts, an in-ground pool, and big outdoor living and entertaining spaces. Outfitted for large gatherings, the kitchen and service spaces include two dishwashers, two refrigerators, and a built-in under-counter ice maker. For premium utility and independence, the home features a 240-volt rapid EV charging station and a robust 24,000 kW whole-house standby generator. A rare masterpiece on the Back River, this turnkey paradise is ready for its next chapter.
Property Features
Property Type: Residential - Single Family
Basement: Crawl Space
Cooling: Central Air, Heat Pump, Zoned
Garage: 2.5 car attached
Heating: Electric, Forced Air, Heat Pump, Natural Gas, Zoned
Home Style: Cape Cod, Craftsman, Contemporary/Modern, Ranch, Trans
Lot Size: 0.67 Acres
Roof Type: Asphalt, Shingle
Stories: 1.0
Taxes: $12,607
Year Built: 1990
Amenities
Ceiling Fan(s)
Separate/Formal Dining Room
Double Vanity
Eat-in Kitchen
Granite Counters
In-Law Floorplan
Jetted Tub
Kitchen Island
Multiple Primary Suites
Recessed Lighting
Skylights
Walk-In Closet(s)
Window Treatments
Balcony
Deck
Irrigation Sprinklers
Lighting
Porch
Patio
Storage
Paved Driveway
Feature Descriptions
Appliances: Double Oven, Dryer, Dishwasher, Gas Cooking, Disposal, Gas Water Heater, Microwave, Refrigerator, Stove, Washer
Body of Water: Back River
Days on Site: 54
Exterior: Brick, Drywall, Frame, Mixed
Fencing: Back Yard, Mixed, Partial, Privacy
Flooring: Tile, Wood
Laundry: Washer Hookup, Dryer Hookup
Other Equipment: Generator
Parcel#: 8004712
Parking: Attached, Circular Driveway, Driveway, Finished Garage, Garage, Garage Door Opener, Off Street, Oversized, Paved, Two Spaces, On Street
Parking Notes: Attached, Circular Driveway, Driveway, Finished Garag
Patio/Porch: Balcony, Rear Porch, Deck, Front Porch, Patio, Porch
Pets Allowed: Yes
Pool: In Ground, Outdoor Pool, Pool Equipment, Pool, Salt Water
Security: Security System, Smoke Detector(s)
Sewer: Public Sewer
Water: Public
Water Features: Boat Ramp/Lift Access, Dock Access, Navigable Water, Pier, River Front, Riparian Rights, Walk to Water
Window: Skylight(s), Thermal Windows, Window Treatments
Local Schools
High School: Kecoughtan
Middle School: Benjamin Syms
Elementary School: Samuel P. Langley
Listed By / Shown By
Listed By
Agency Name: Long & Foster Real Estate
Agency Phone: 757-727-0069
Shown By
Agency Title: Napier Realtors ERA
Agency Phone: 804-794-4531

Estimate Your Payment
Estimated Payment
$ 4,562.12 per month $3,104.67 Principal & Interest $1,050.58 Property Tax $406.88 Homeowner's InsuranceChange Payment Information

© 2022 Napier Old Colony Realtors Inc, dba Napier Realtors ERA. All rights reserved.
ERA® and the ERA logo are registered service marks owned by ERA Franchise Systems LLC. Napier Realtors ERA fully supports the principles of the Fair Housing Act and the Equal Opportunity Act. Each franchise is independently owned and operated. Any services or products provided by independently owned and operated franchises are not provided by, affiliated with or related to ERA Franchise Systems LLC nor any of its affiliated companies.
Privacy Policy / DMCA Notice / ADA Accessibility


This site is hosted, designed and copyright
© 1994 - 2026 by
Delta Media Group, Inc. -- Patent Pending --
Agency License Information: A licensed real estate firm in the state of Virginia.