
BEDS4
BATHS2 full 1 partial
SQUARE FEET3,135
MLS#2602962
STATUSActive
PROPERTY TYPEResidential - Single Family
SUBDIVISIONFox Mill
Property Description
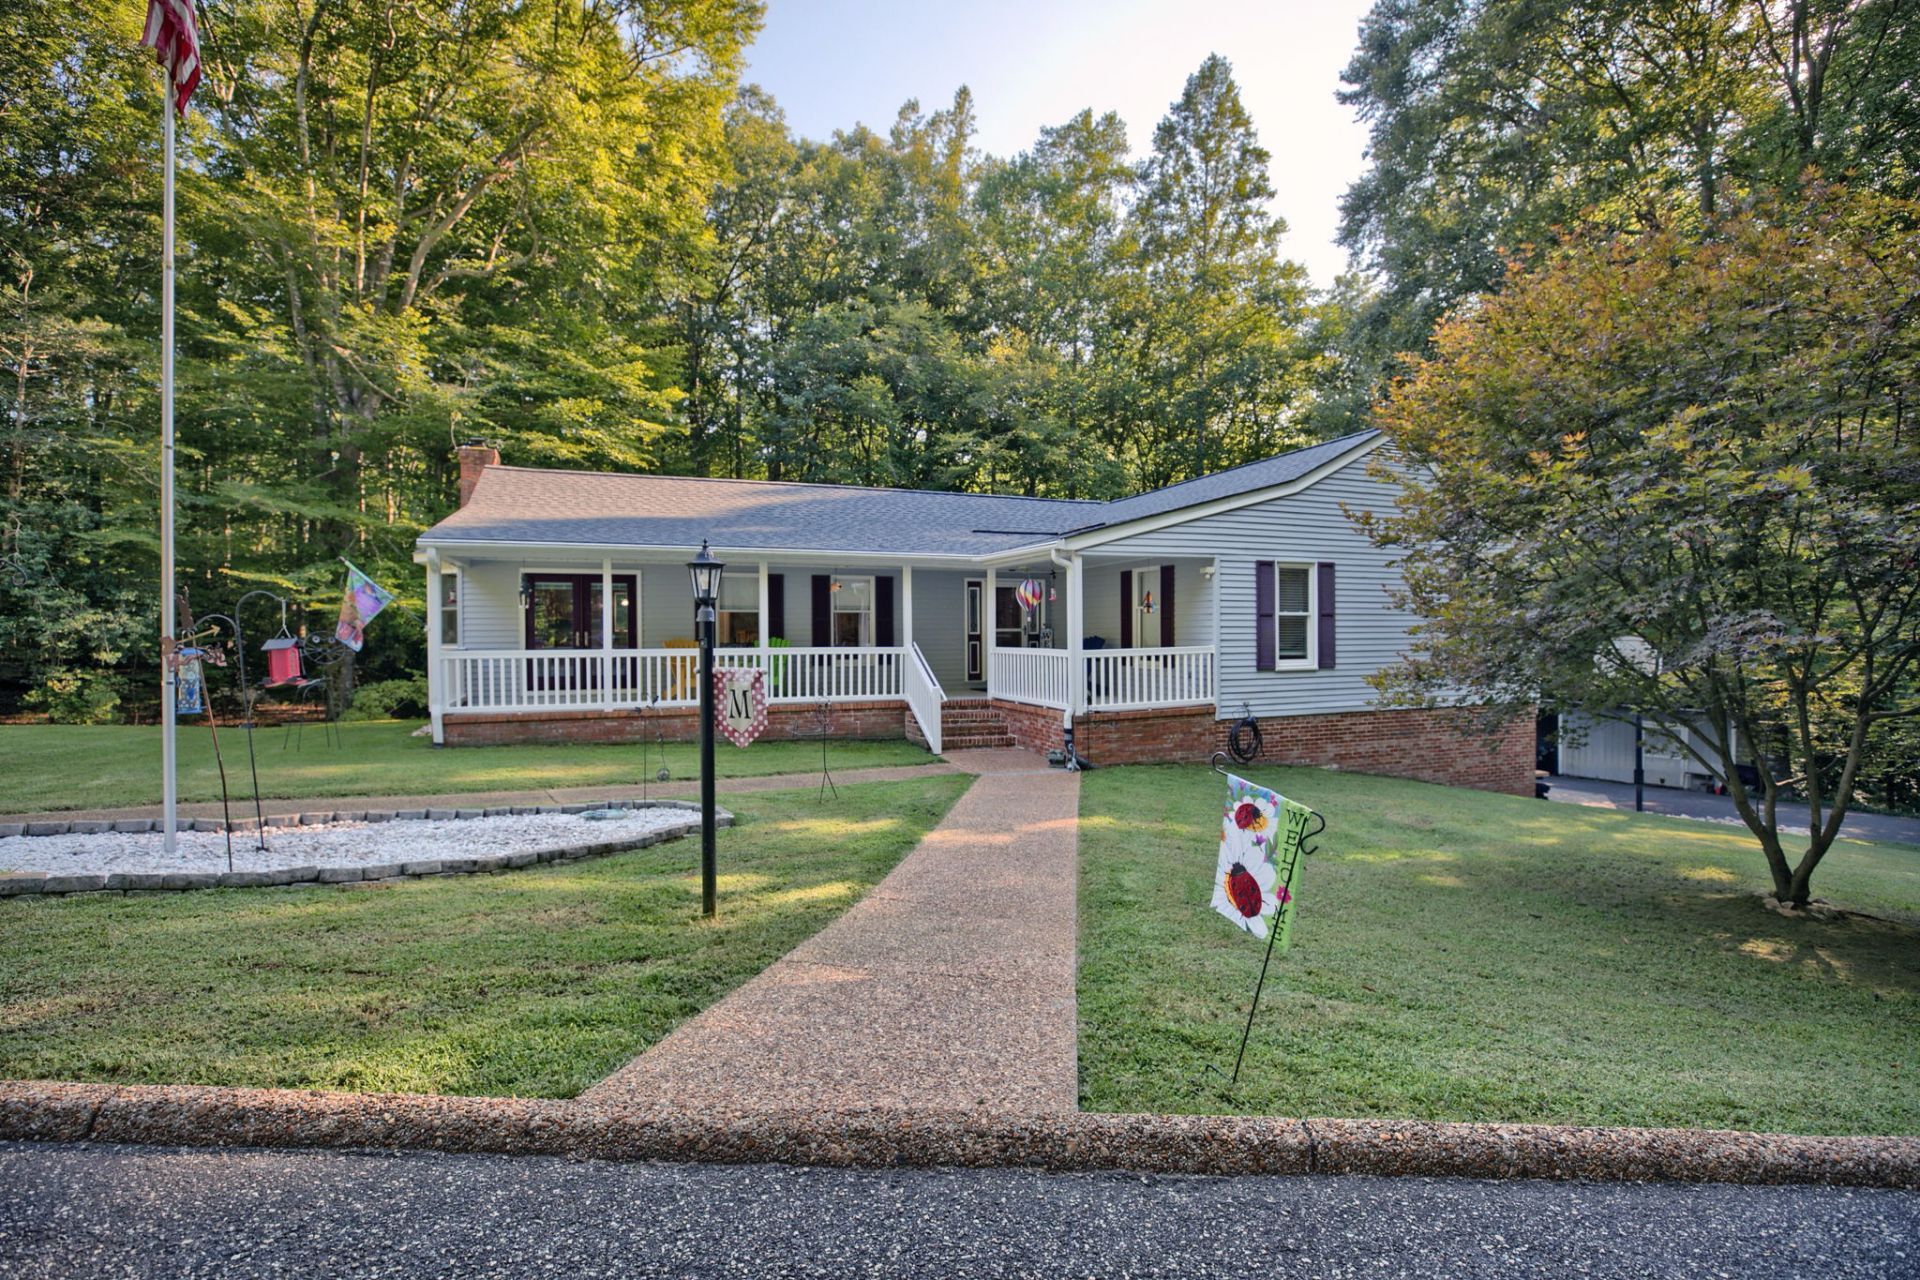
Step inside and picture yourself at home. The open kitchen, living, and dining area creates an inviting space for everyday living and entertaining, finished with matching Italian wood-grain-style tile. The remodeled kitchen features quartz countertops, under-cabinet lighting, soft-close cabinetry, and a movable island. Fresh paint, French doors, and a fireplace with a heatilator add warmth and character. With 3,129 finished square feet, four bedrooms, 2.5 baths, a finished lower level, a floored attic with pull-down stairs, and a whole-house generator, there is room to live, work, relax, and store what matters. Then discover the garage space: an oversized two-car attached garage plus a detached four-car garage with automatic door openers, remote-controlled lighting, 31 waist-high outlets, pedestrian doors, and screened windows. It is ready for car enthusiasts, hobbyists, workshop needs, or serious projects. Set on 4.69 wooded acres in a cul-de-sac, the property also offers a paved road and driveway, front porch, rear deck, two storage sheds, a 2024 roof, and LeafGuard gutters. Come see the space, possibilities, and lifestyle waiting at 6964 Fox Mill Ct.
Property Features
Property Type: Residential - Single Family
Basement: Full
Cooling: Electric, Heat Pump
Fireplaces: 1
Heating: Electric, Heat Pump
Home Style: Ranch, Two Story
Lot Size: 4.69 Acres
Roof Type: Asphalt, Shingle
Stories: 1.0
Taxes: $2,417
Year Built: 1980
Amenities
Ceiling Fan(s)
Dining Area
Granite Counters
Pantry
Pull Down Attic Stairs
Recessed Lighting
Walk-In Closet(s)
Deck
Lighting
Porch
Patio
Paved Driveway
Feature Descriptions
Appliances: Dryer, Dishwasher, Electric Cooking, Electric Water Heater, Microwave, Range, Refrigerator, Stove, Washer
Exterior: Block, Drywall, Frame, Vinyl Siding
Fireplace: Gas, Masonry
Flooring: Laminate, Tile
Laundry: Washer Hookup, Dryer Hookup
Other Equipment: Generator
Parcel#: 031E-1-5
Parking: Attached, Driveway, Detached, Garage, Off Street, Oversized, Paved, Two Spaces, Three or more Spaces
Parking Notes: Attached, Driveway, Detached, Garage, Off Street, Overs
Patio/Porch: Deck, Front Porch, Patio, Porch, Stoop
Security: Smoke Detector(s)
Sewer: Septic Tank
Water: Well
Local Schools
High School: Gloucester
Middle School: Peasley
Elementary School: Bethel
Listed By / Shown By
Listed By
Agency Name: Garrett Realty Partners
Agency Phone: (757) 534-7500
Shown By
Agency Title: Napier Realtors ERA
Agency Phone: 804-794-4531

Estimate Your Payment
Estimated Payment
$ 1,711.50 per month $1,335.12 Principal & Interest $201.42 Property Tax $174.97 Homeowner's InsuranceChange Payment Information

© 2022 Napier Old Colony Realtors Inc, dba Napier Realtors ERA. All rights reserved.
ERA® and the ERA logo are registered service marks owned by ERA Franchise Systems LLC. Napier Realtors ERA fully supports the principles of the Fair Housing Act and the Equal Opportunity Act. Each franchise is independently owned and operated. Any services or products provided by independently owned and operated franchises are not provided by, affiliated with or related to ERA Franchise Systems LLC nor any of its affiliated companies.
Privacy Policy / DMCA Notice / ADA Accessibility


This site is hosted, designed and copyright
© 1994 - 2026 by
Delta Media Group, Inc. -- Patent Pending --
Agency License Information: A licensed real estate firm in the state of Virginia.