
BEDS2
BATHS2 full 1 partial
SQUARE FEET1,991
MLS#2630318
STATUSActive
PROPERTY TYPEResidential - Townhouse
SUBDIVISIONOasis Townhomes
Property Description
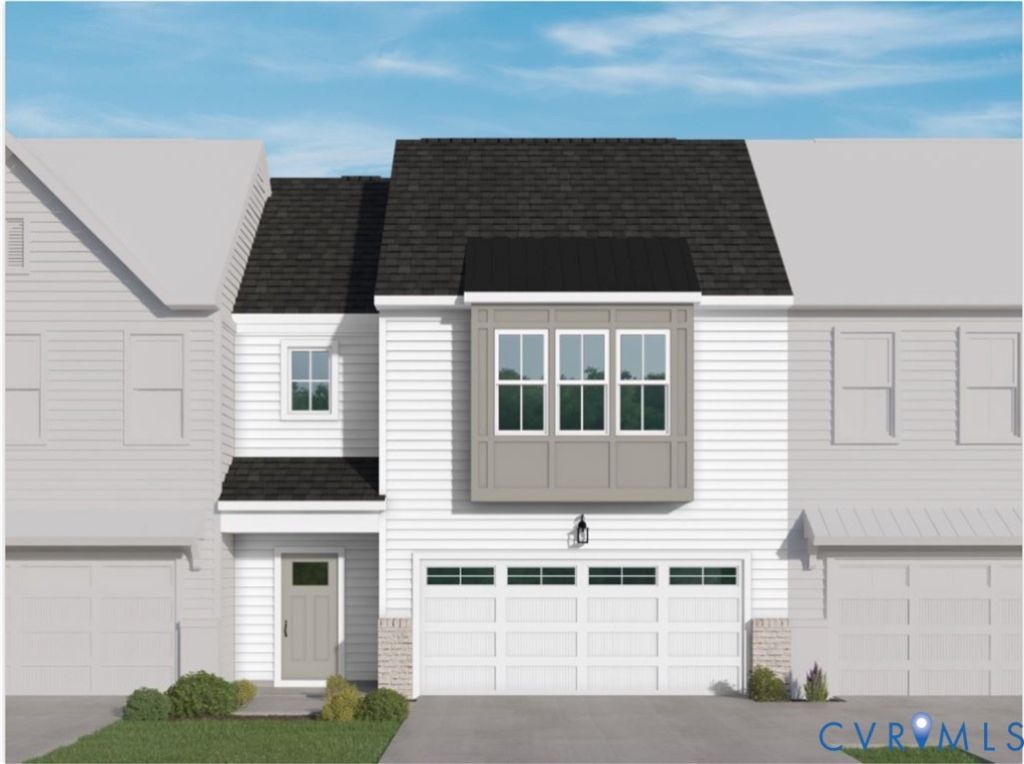
Looking for a home that gives you more time to enjoy life and less time spent on upkeep? Discover the Roseview Villa at The Reserve at Oasis, Main Street Homes' newest 55+ active adult community in Chesterfield! This Energy Advantage+ two-story villa combines thoughtful design, comfortable living spaces, and everyday convenience. Offering 2 bedrooms, 2.5 baths, a sunroom, oak staircase with modern handrails, laminate flooring, a tankless water heater, and a front-entry two-car garage, it's designed to make coming home feel easy. The bright, open first floor features a dramatic two-story great room, dining area, and gourmet kitchen with quartz countertops, a ceramic tile backsplash, stainless steel appliances, a gas cooktop, a wall oven/microwave, and a large island ideal for gathering. The sunroom is a welcoming spot for morning coffee or a quiet afternoon. Retreat to the spacious first-floor primary suite with vaulted ceiling, walk-in closet, and private bath featuring a double-bowl vanity and ceramic tile zero-entry shower. A powder room, mudroom, and laundry room add convenience. Upstairs, a flexible loft provides space for hobbies, a home office, or overnight guests, along with a second bedroom and a full bath. Enjoy an active, low-maintenance lifestyle with community amenities, including a clubhouse and fitness center, a resort-style pool, pickleball courts, walking trails, a dog park, a community garden, a playground, and pocket parks. Just minutes from Cosby Village shopping and dining, Publix, and Kline's Dairy Bar, with Pocahontas State Park and Metro Richmond Zoo nearby, you'll have plenty to explore close to home. The Roseview offers the space you want, the convenience you appreciate, and more freedom to enjoy what matters most! THIS HOME IS UNDER CONSTRUCTION. THE PHOTOS, VIDEOS, AND/OR 3D TOUR SHOWN REPRESENT THE FLOOR PLAN BUT ARE NOT OF THIS SPECIFIC HOME. SELECTIONS AND FEATURES ARE SAMPLES AND NOT THE ACTUAL SELECTIONS AND FEATURES IN THE HOME. SEE A NEW HOME CONSULTANT FOR DETAILS.
Property Features
Property Type: Residential - Townhouse
Basement: Crawl Space
Cooling: Electric, Heat Pump, Zoned
Garage: 2 car attached
Heating: Electric, Heat Pump, Natural Gas, Zoned
Home Style: Row House
Roof Type: Shingle
Stories: 2.0
Taxes: $0
Year Built: 2026
Feature Descriptions
Appliances: Dishwasher, Disposal, Microwave
Association Amenities: Management
Community Features: Clubhouse, Fitness, Home Owners Association, Pool
Exterior: Drywall, Frame, Vinyl Siding
Fencing: None
Floor Features: Carpet, Laminate
HOA Fee: 225/ Monthly
Interior: Bedroom on Main Level, Dining Area, Double Vanity, En Suite Bathroom, Full Bath on Main Level, Granite Counters, High Ceilings, High Speed Internet, Kitchen Island, Loft, Bath in Primary Bedroom, Main Level Primary, Pantry, Wired for Data, Walk-In Closet(s)
Laundry: Washer Hookup, Dryer Hookup
Parcel#: 716-67-15-68-200-000
Parking: Attached, Garage, Garage Door Opener
Pool Features: Pool, Community
Sewer: Public Sewer
Swimming Pool: Yes
Water: Public
Local Schools
High School: Cosby
Middle School: Tomahawk Creek
Elementary School: Woolridge
Listed By / Shown By
Listed By
Agency Name: Virginia Colony Realty Inc
Shown By
Agency Title: Napier Realtors ERA
Agency Phone: 804-794-4531

Estimate Your Payment
Estimated Payment
$ 1,230.72 per month $1,088.12 Principal & Interest $0.00 Property Tax (data not provided by mls) $142.60 Homeowner's InsuranceChange Payment Information

Listed By: Virginia Colony Realty Inc
Disclaimer:
All information deemed reliable but not guaranteed. All properties are subject to prior sale, change or withdrawal. Neither listing broker(s) or information provider(s) shall be responsible for any typographical errors, misinformation, misprints and shall be held totally harmless. Listing(s) information is provided for consumers personal, non-commercial use and may not be used for any purpose other than to identify prospective properties consumers may be interested in purchasing. Information on this site was last updated 11/12/2026. The listing information on this page last changed on 11/12/2026. The data relating to real estate for sale on this website comes in part from the Internet Data Exchange program of Delta Media Group MLS (last updated Thu 11/12/2026 12:18:40 AM EST) or CAAR MLS (last updated Wed 11/11/2026 11:10:10 PM EST) or CVRMLS (last updated Thu 11/12/2026 12:13:32 AM EST) or Williamsburg MLS (last updated Wed 11/11/2026 10:54:35 PM EST) or NNAR MLS (last updated Wed 11/11/2026 10:27:37 PM EST) or Chesapeake Bay & Rivers (last updated Wed 11/11/2026 8:50:48 PM EST). Real estate listings held by brokerage firms other than Napier Realtors ERA may be marked with the Internet Data Exchange logo and detailed information about those properties will include the name of the listing broker(s) when required by the MLS. All rights reserved. These real estate listings were derived from the Central Virginia Regional Multiple Listing Service, LLC, of which this brokerage is an independently owned Participant. The information contained in these listings is deemed reliable but is not guaranteed. All MLS listings are © 2026 Central Virginia Regional Multiple Listing Service,LLC. All rights reserved. No one may copy and/or repost these MLS listings, or any portion thereof, without the written permission of an authorized officer of the Central Virginia Regional Multiple Listing Service, LLC. These listings are refreshed within a minimum of every seven calendar days. Thus, listings may appear here for properties no longer on the market. The information being provided is for consumers' personal, non-commercial use and may not be used for any purpose other than to identify prospective properties for purchasing or leasing.
© 2022 Napier Old Colony Realtors Inc, dba Napier Realtors ERA. All rights reserved.
ERA® and the ERA logo are registered service marks owned by ERA Franchise Systems LLC. Napier Realtors ERA fully supports the principles of the Fair Housing Act and the Equal Opportunity Act. Each franchise is independently owned and operated. Any services or products provided by independently owned and operated franchises are not provided by, affiliated with or related to ERA Franchise Systems LLC nor any of its affiliated companies.
Privacy Policy / DMCA Notice / ADA Accessibility


This site is hosted, designed and copyright
© 1994 - 2026 by
Delta Media Group, Inc. -- Patent Pending --
Agency License Information: A licensed real estate firm in the state of Virginia.