
BEDS3
BATHS2 full
SQUARE FEET1,772
MLS#2602877
STATUSPending
PROPERTY TYPEResidential - Single Family
SUBDIVISIONHilton Village
Property Description
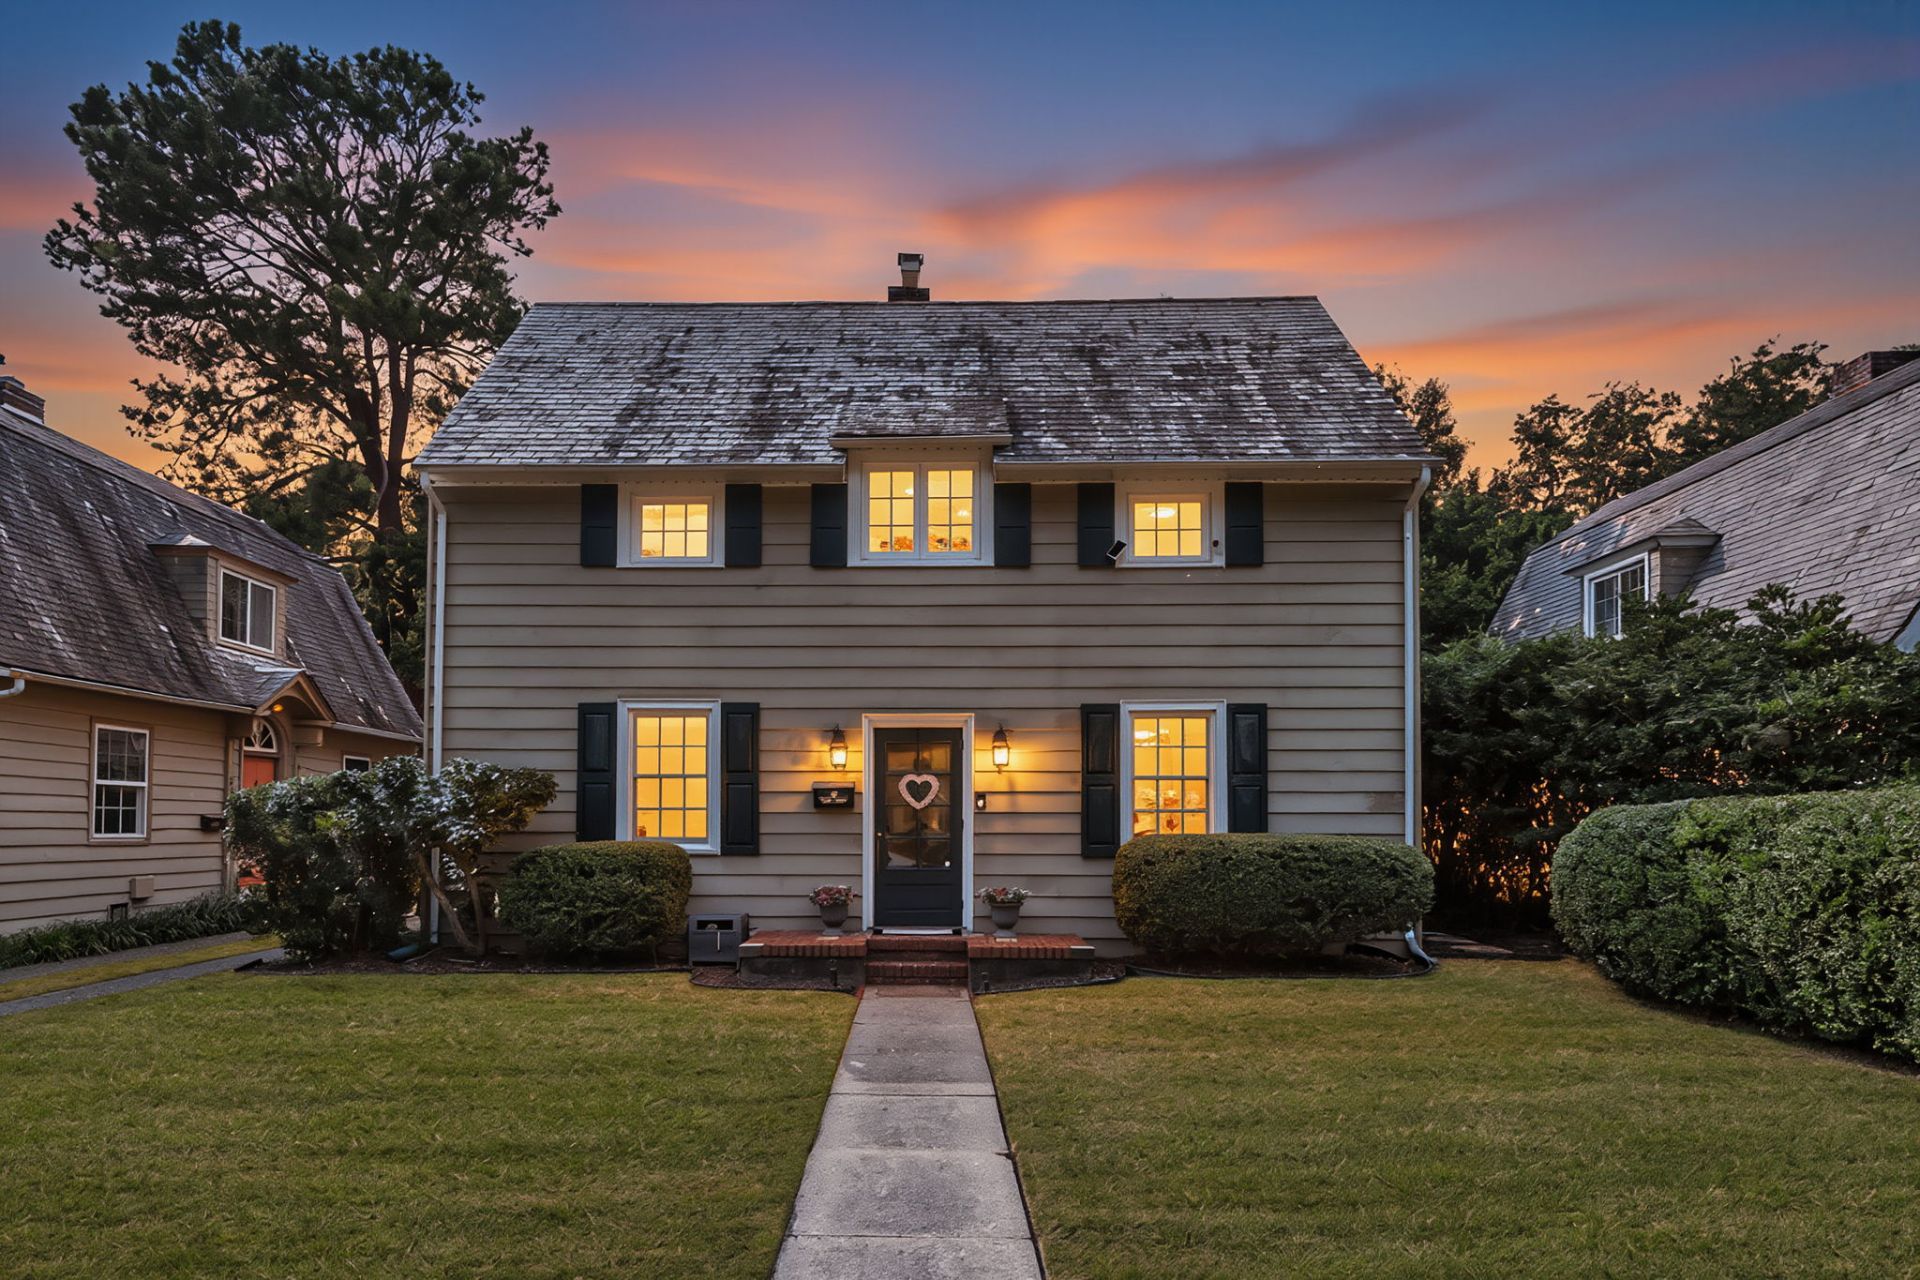
Step inside this charming Historic Hilton Village home, where inviting spaces unfold as you walk through. To the left, the family room with gas fireplace flows into the sunroom with built-in shelving. A pass-through window connects the family room and kitchen. The dining room leads to the eat-in kitchen with bar seating, tile backsplash, granite counters, under-cabinet lighting, and stainless-steel appliances. The spacious dining area could also be a sitting area overlooking the backyard. Journey upstairs to the bedrooms and discover the bathroom with double-sink vanity, tile and glass shower. Outside, the fenced backyard features a brick patio, raised gardens, and a brick path leading to the detached workshop, currently used as a gym. A detached garage and shared driveway provide convenience. Historic Hilton's shops, restaurants, ice cream parlor, theater, and library are close by. Hilton Elementary is at the end of the street, with a public fishing pier behind the school.
Property Features
Property Type: Residential - Single Family
Basement: Crawl Space
Cooling: Central Air
Fireplaces: 1
Garage: 1
Heating: Natural Gas, Radiator(s), Radiant
Home Style: Colonial, Two Story
Lot Size: 0.12 Acres
Roof Type: Slate
Stories: 2.0
Taxes: $4,233
Year Built: 1920
Amenities
Bookcases
Built-in Features
Ceiling Fan(s)
Dining Area
Separate/Formal Dining Room
Double Vanity
Eat-in Kitchen
French Door(s)/Atrium Door(s)
Pantry
Pull Down Attic Stairs
Solid Surface Counters
Window Treatments
Patio
Feature Descriptions
Appliances: Built-In Oven, Dishwasher, Gas Cooking, Disposal, Gas Water Heater, Stove
Days on Site: 15
Door Features: French Doors
Exterior: Aluminum Siding, Block, Plaster
Fencing: Back Yard, Privacy, Wood
Fireplace: Gas
Flooring: Tile, Wood
Laundry: Washer Hookup, Dryer Hookup
Parcel#: 265.00-04-70
Parking: Detached, Garage, Two Spaces, Shared Driveway, On Street
Parking Notes: Detached, Garage, Two Spaces, Shared Driveway, On Stre
Patio/Porch: Patio, Stoop
Sewer: Public Sewer
Water: Public
Window: Window Treatments
Local Schools
High School: Warwick
Middle School: Homer L. Hines
Elementary School: Hilton
Listed By / Shown By
Listed By
Agency Name: Liz Moore & Associates - NN
Agency Phone: (757) 873-2707
Shown By
Agency Title: Napier Realtors ERA
Agency Phone: 804-794-4531

Estimate Your Payment
Estimated Payment
$ 1,284.13 per month $823.46 Principal & Interest $352.75 Property Tax $107.92 Homeowner's InsuranceChange Payment Information

© 2022 Napier Old Colony Realtors Inc, dba Napier Realtors ERA. All rights reserved.
ERA® and the ERA logo are registered service marks owned by ERA Franchise Systems LLC. Napier Realtors ERA fully supports the principles of the Fair Housing Act and the Equal Opportunity Act. Each franchise is independently owned and operated. Any services or products provided by independently owned and operated franchises are not provided by, affiliated with or related to ERA Franchise Systems LLC nor any of its affiliated companies.
Privacy Policy / DMCA Notice / ADA Accessibility


This site is hosted, designed and copyright
© 1994 - 2026 by
Delta Media Group, Inc. -- Patent Pending --
Agency License Information: A licensed real estate firm in the state of Virginia.