
BEDS3
BATHS2 full
SQUARE FEET1,761
MLS#202601738
STATUSPending
PROPERTY TYPEResidential - Single Family
SUBDIVISIONVillage Green
Property Description
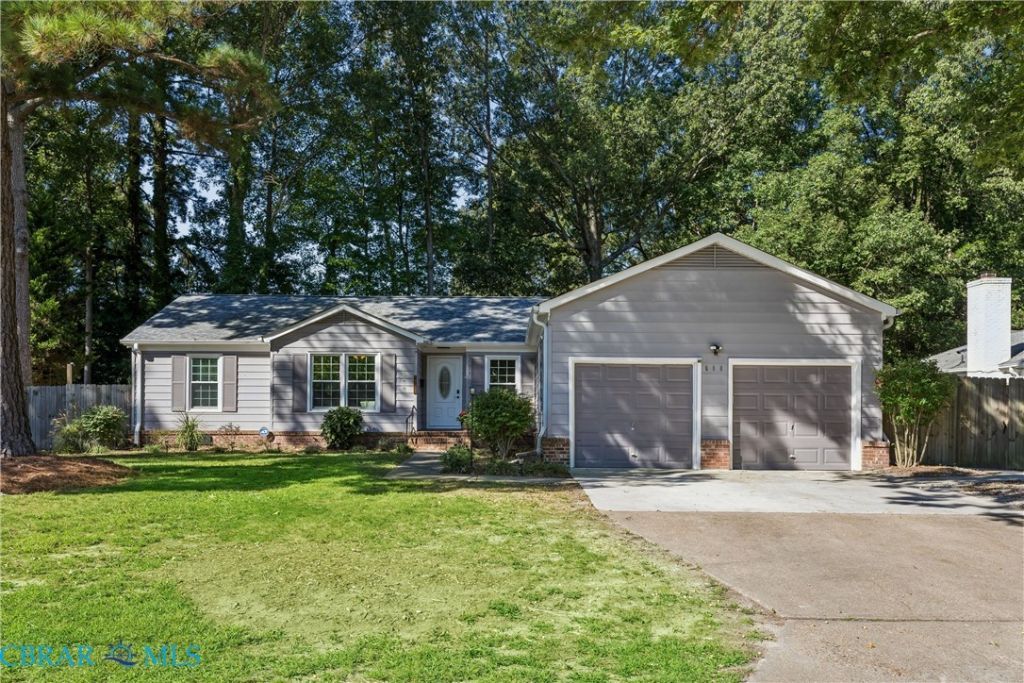
Welcome to 688 Village Green Parkway! This well-maintained 3-bedroom, 2-bath home offers a wonderful combination of classic details, comfortable living spaces, and thoughtful updates. Hardwood floors flow through the main living areas, complemented by crown molding throughout and a cozy gas-burning fireplace. The dining room features chair railing and provides the perfect space for everyday meals or entertaining. The kitchen is both stylish and functional with granite countertops, a sleek gray glass backsplash, ample cabinetry, and a pantry for additional storage. Both bathrooms feature tile finishes, adding to the home's timeless appeal. Outside, enjoy a fenced backyard with plenty of space to relax, entertain, or play. A newly installed driveway and sidewalk provide convenient access to the side garage door and attached 2-car garage. For added peace of mind, the home is also equipped with a whole-house generator. 688 Village Green Parkway is ready to welcome its next owner!
Property Features
Property Type: Residential - Single Family
Basement: Crawl Space
Cooling: Central Air
Fireplaces: 1
Garage: 2 car attached
Heating: Forced Air, Natural Gas
Home Style: Ranch
Lot Size: 0.23 Acres
Roof Type: Asphalt
Stories: 1.0
Taxes: $4,449
Year Built: 1972
Amenities
Bedroom on Main Level
Ceiling Fan(s)
Separate/Formal Dining Room
Double Vanity
En Suite Bathroom
Full Bath on Main Level
Fireplace
Granite Counters
Pantry
Recessed Lighting
Cable TV
Lighting
Porch
Paved Driveway
Feature Descriptions
Accessibility: Accessibility Features, Accessible Full Bath, Accessible Bedroom, Grab Bars, Accessible Kitchen
Appliances: Dryer, Dishwasher, Disposal, Gas Water Heater, Microwave, Refrigerator, Stove, Washer
Days on Site: 23
Exterior: Aluminum Siding, Drywall, Frame
Fencing: Back Yard, None
Fireplace: Gas
Flooring: Ceramic Tile, Vinyl, Wood
Formal Dining: Yes
Laundry: Washer Hookup, Dryer Hookup
Lot: Level
Other Equipment: Generator
Parcel#: 152000108
Parking: Attached, Driveway, Garage, Paved, Two Spaces
Parking Notes: Attached, Driveway, Garage, Paved, Two Spaces
Patio/Porch: Front Porch, Porch
Security: Smoke Detector(s)
Sewer: Public Sewer
Water: Public
Local Schools
High School: Warwick
Middle School: Homer L. Hines
Elementary School: L. F. Palmer
Listed By / Shown By
Listed By
Agency Name: Iron Valley Real Estate Hampton Roads
Agency Phone: 757-645-9700
Shown By
Agency Title: Napier Realtors ERA
Agency Phone: 804-794-4531

Estimate Your Payment
Estimated Payment
$ 1,377.39 per month $890.00 Principal & Interest $370.75 Property Tax $116.64 Homeowner's InsuranceChange Payment Information

©2025 Napier ERA Realtors Inc., dba. All rights reserved.
ERA® and the ERA logo are registered service marks owned by ERA Franchise Systems LLC. Napier Realtors ERA fully supports the principles of the Fair Housing Act and the Equal Opportunity Act. Each franchise is independently owned and operated. Any services or products provided by independently owned and operated franchises are not provided by, affiliated with or related to ERA Franchise Systems LLC nor any of its affiliated companies.
Privacy Policy / DMCA Notice / ADA Accessibility


This site is hosted, designed and copyright
© 1994 - 2026 by
Delta Media Group, Inc. -- Patent Pending --
Agency License Information: A licensed real estate firm in the state of Virginia.