
BEDS3
BATHS2 full
SQUARE FEET1,944
MLS#121037
STATUSContract w/Contingencies
PROPERTY TYPEResidential - Single Family
SUBDIVISIONNONE
Property Description
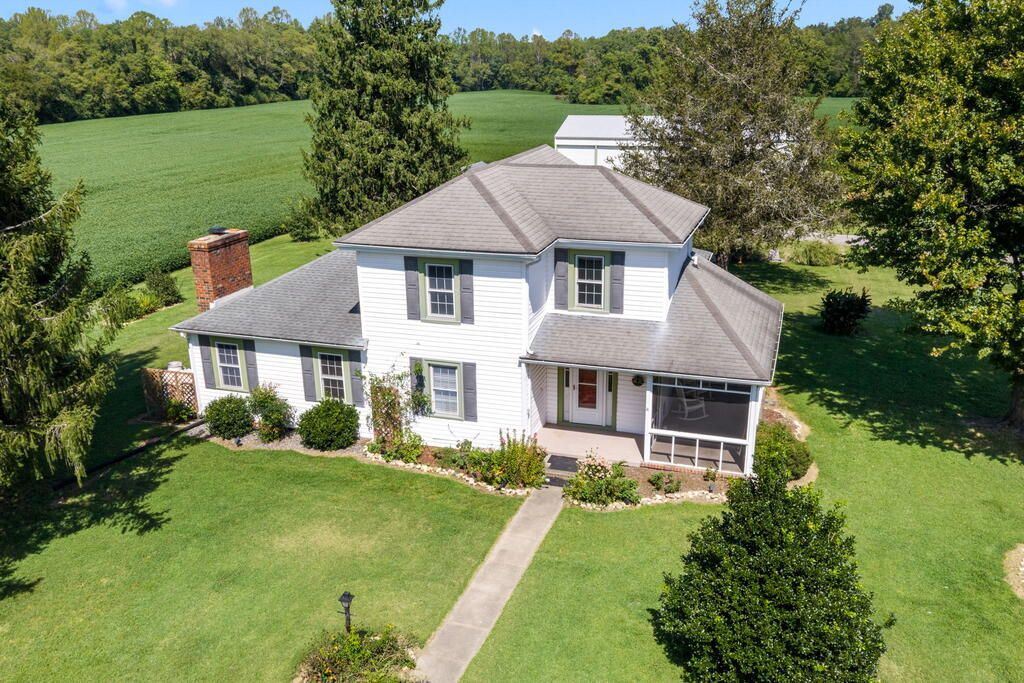
Discover the charm and character of an 1800s home nestled on 2 private acres in Kinsale, VA, surrounded by neighboring fields. This 3-bedroom, 2-bath home offers a unique blend of historic character and thoughtful additions that provide a versatile floor plan. The main-level addition includes a spacious bedroom with a walk-in closet and full bath, while two additional bedrooms and a full bath are located upstairs in the original portion of the home. Along the stairway, a collection of pictures and paintings tells the story of the home's evolution, showcasing the original home and how it has been expanded over the years. The main level offers plenty of flexible living space with a living room, family room, dining room, and an additional room ideal for a den or office. The kitchen is open to the dining room and features attractive updated cabinetry and granite countertops. A laundry room and pantry closet are conveniently located just off the kitchen. Enjoy the outdoors from the rear deck or screened porch overlooking the beautifully landscaped yard and surrounding fields. A generator provides added convenience. The property also features a remarkable 2,160 sq. ft. garage, measuring 72' x 30', with three oversized roll-up doors, plus an additional outbuilding, with heat and a/c perfect for a workshop, tool or potting shed, art studio, or other creative space. A unique property offering privacy, character, and plenty of space both inside and out.
Property Features
Property Type: Residential - Single Family
Basement: Yes
Cooling: Ceiling Fans, Heat Pump
Garage: Detached, Garage, Multi Car
Heating: Electric, Gas, Heat Pump
Home Style: Farmhouse
Lot Size: 2.00 Acres
Roof Type: Age Unknown, Composition
Taxes: $1,132
Year Built: 1855
Feature Descriptions
Appliances: Dishwasher, Disposal, Dryer, Microwave, Range, Range Hood, Refrigerator, Washer
Days on Site: 29
Dining: Dining Area, Dining Room
Exterior: Vinyl Siding
Exterior: Deck, Screened Porch, Stone Driveway, Storm Doors
Firplace: Family Room, Gas Logs
Flooring: Hardwood, Vinyl, Wall to Wall Carpet, Luxury Vinyl
Foundation: Basement, Crawl Space
HOA Y/N: No
Interior: 1st Floor Bedroom, Dining Room, Fireplace, Walk-In Closets, Washer/Dryer Hookup, Window Treatments
Lot Dimensions: 2-4.9 acres
Miscellaneous: Basement, Generator, Older Home 15+
Road Surface: paved
Rooms Total: 10
Sewer: Septic System
Storage: Shed, Workshop
Water: Artesian
Water Frontage: none
Water Heater: Electric
Zoning: Residential
Listed By / Shown By
Listed By
Agency Name: Historyland Realty LLC
Agency Phone: 8044935000
Shown By
Agency Title: Napier Realtors ERA
Agency Phone: 804-794-4531

Estimate Your Payment
Estimated Payment
$ 1,023.19 per month $821.23 Principal & Interest $94.33 Property Tax $107.63 Homeowner's InsuranceChange Payment Information

©2025 Napier ERA Realtors Inc., dba. All rights reserved.
ERA® and the ERA logo are registered service marks owned by ERA Franchise Systems LLC. Napier Realtors ERA fully supports the principles of the Fair Housing Act and the Equal Opportunity Act. Each franchise is independently owned and operated. Any services or products provided by independently owned and operated franchises are not provided by, affiliated with or related to ERA Franchise Systems LLC nor any of its affiliated companies.
Privacy Policy / DMCA Notice / ADA Accessibility


This site is hosted, designed and copyright
© 1994 - 2026 by
Delta Media Group, Inc. -- Patent Pending --
Agency License Information: A licensed real estate firm in the state of Virginia.