
BEDS4
BATHS3 full 1 partial
SQUARE FEET2,795
MLS#2602503
STATUSPending
PROPERTY TYPEResidential - Single Family
Property Description
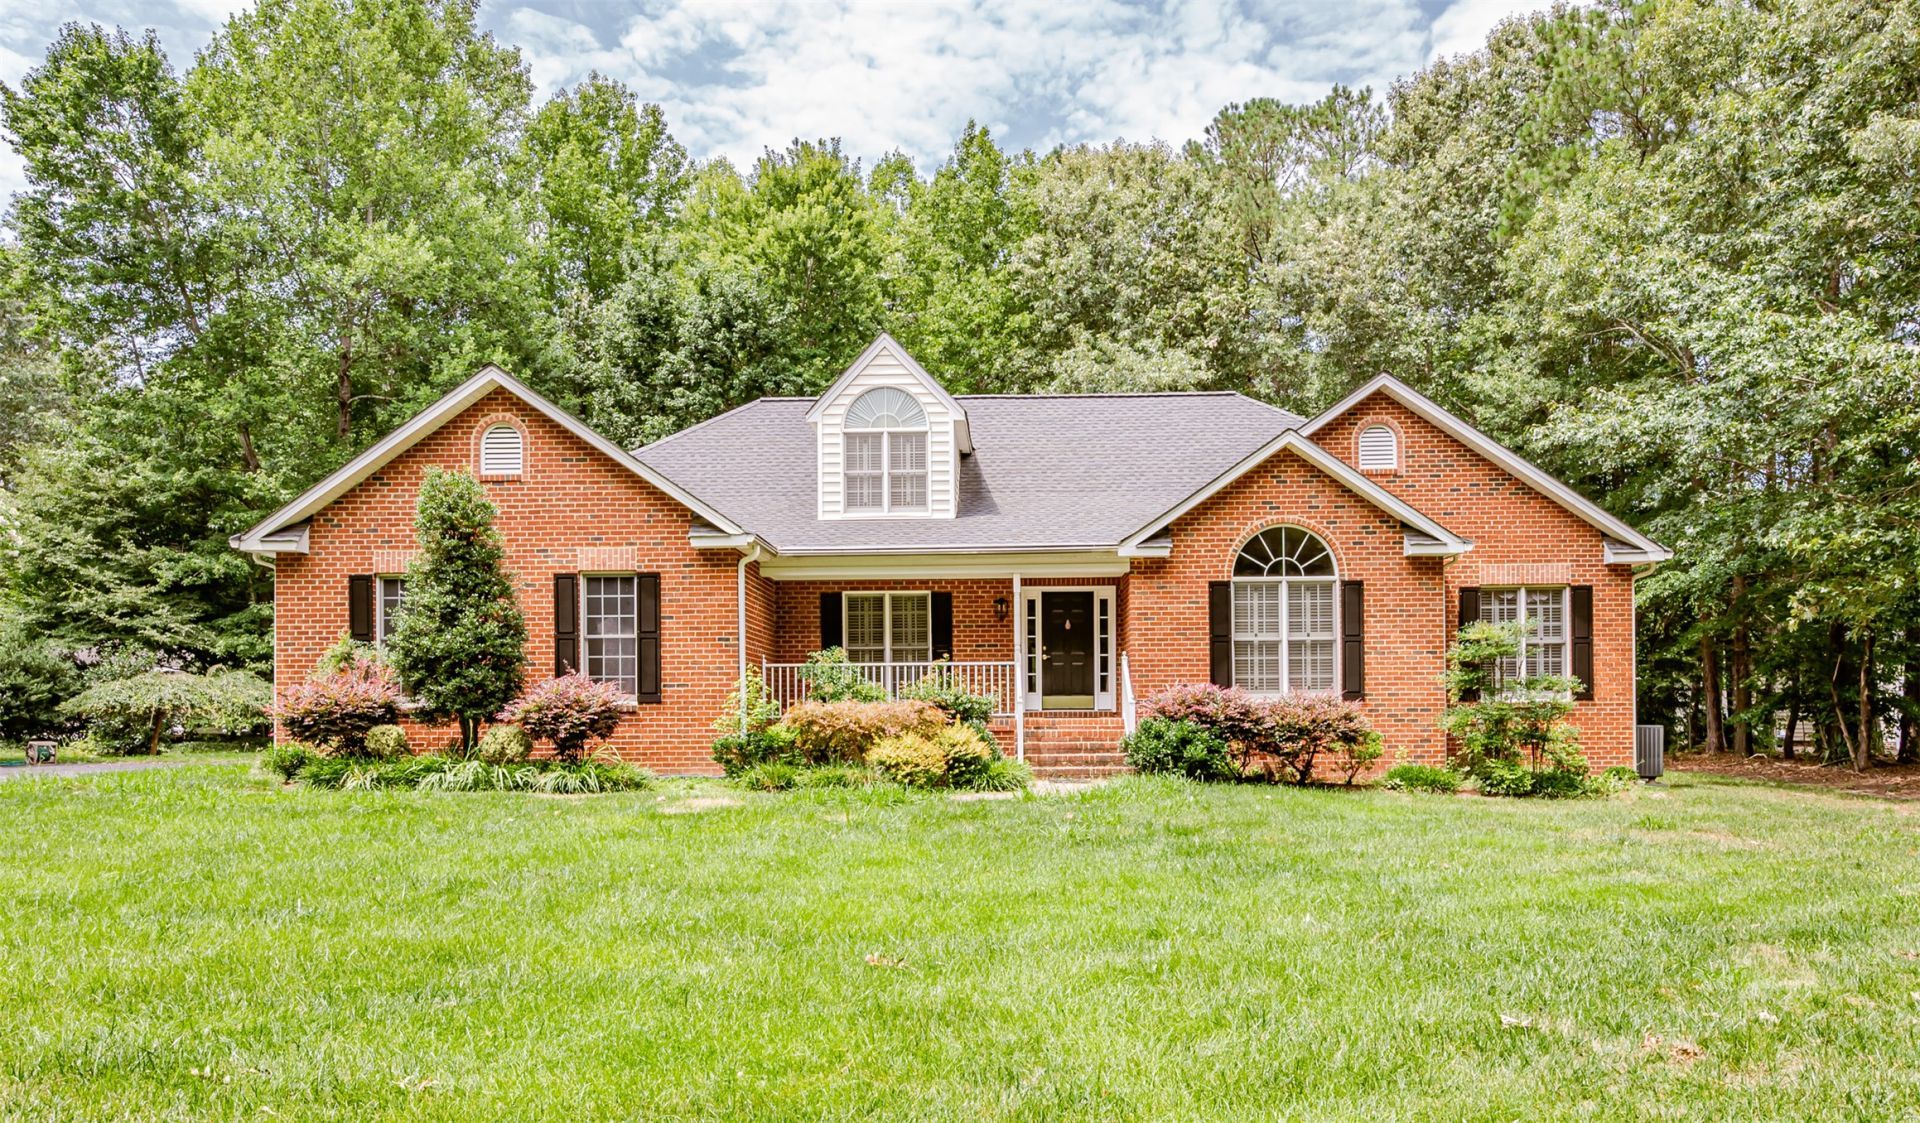
Welcome to 6706 Thicket Place! This beautiful 4-bedroom, 3.5-bath home offers 2,795 square feet of living space with an open floor plan and two primary suites. The welcoming foyer features hardwood flooring and a coat closet and is flanked by a formal dining room with chair rail, crown molding, and picture frame molding and a private office with hardwood flooring and a Palladian window. The foyer opens to the spacious family room featuring a vaulted ceiling with dual ceiling fans, gas fireplace with hearth, and carpet. The adjoining eat-in kitchen is perfect for everyday living and entertaining with quartz countertops, eat-up bar, dining area, and appliances including a refrigerator, dishwasher, and microwave. The first-floor primary suite offers carpet, ceiling fan, two walk-in closets, and a private bathroom featuring tile flooring, double vanity, jetted tub, walk-in shower, water closet, and linen closet. Two additional first-floor bedrooms feature carpet and ceiling fans and are served by a full hallway bathroom with tub/shower combination. A convenient half bath and laundry room with utility sink, cabinetry, washer, and dryer completes the first floor. Upstairs, you'll find a spacious second primary suite with carpeting, ceiling fan, and private bathroom with tub/shower combination???ideal for guests, multi-generational living, or a private retreat. Additional features include a 2-car attached garage with automatic door openers and cabinetry, thermal windows, newer roof, covered masonry front porch, brick and vinyl siding, gutters with guards, landscaping, sidewalk, paved driveway, storage shed, and rear patio. No HOA! This is a must see!
Property Features
Property Type: Residential - Single Family
Basement: Crawl Space
Cooling: Heat Pump
Fireplaces: 1
Garage: 2 car attached
Heating: Electric, Heat Pump
Home Style: Contemporary/Modern
Lot Size: 1.03 Acres
Roof Type: Asphalt, Shingle
Stories: 2.0
Taxes: $3,994
Year Built: 2001
Amenities
Ceiling Fan(s)
Dining Area
Separate/Formal Dining Room
Double Vanity
Eat-in Kitchen
Granite Counters
High Ceilings
Jetted Tub
Walk-In Closet(s)
Patio
Paved Driveway
Feature Descriptions
Appliances: Dryer, Dishwasher, Electric Cooking, Electric Water Heater, Microwave, Refrigerator, Washer
Days on Site: 45
Exterior: Brick, Drywall, Frame, Vinyl Siding
Fireplace: Gas
Flooring: Carpet, Tile, Vinyl, Wood
Laundry: Washer Hookup, Dryer Hookup
Parcel#: 858-700-3579
Parking: Attached, Direct Access, Driveway, Garage, Garage Door Opener, Off Street, Paved
Parking Notes: Attached, Direct Access, Driveway, Garage, Garage Door
Patio/Porch: Front Porch, Patio
Sewer: Septic Tank
Water: Well
Window: Palladian Window(s), Thermal Windows
Room Sizes
Primary Bedroom: 22.9 x 20.10 Level - Second
Laundry: 7.3 x 6.9 Level - First
Bedroom 3: 11.7 x 11.6 Level - First
Bedroom 2: 13.3 x 11.7 Level - First
Primary Bedroom: 22.3 x 21.2 Level - First
Dining Room: 13.0 x 11.5 Level - First
Kitchen: 13.0 x 10.8 Level - First
Family Room: 21.3 x 18.6 Level - First
Office: 14.8 x 14.1 Level - First
Dining Room: 15.0 x 13.0 Level - First
Foyer: 15.6 x 5.11 Level - First
Local Schools
High School: Varina
Middle School: Elko
Elementary School: Ward
Listed By / Shown By
Listed By
Agency Name: Virginia Capital Realty
Agency Phone: (804) 545-6300
Shown By
Agency Title: Napier Realtors ERA
Agency Phone: 804-794-4531

Estimate Your Payment
Estimated Payment
$ 1,591.32 per month $1,112.67 Principal & Interest $332.83 Property Tax $145.82 Homeowner's InsuranceChange Payment Information

© 2022 Napier Old Colony Realtors Inc, dba Napier Realtors ERA. All rights reserved.
ERA® and the ERA logo are registered service marks owned by ERA Franchise Systems LLC. Napier Realtors ERA fully supports the principles of the Fair Housing Act and the Equal Opportunity Act. Each franchise is independently owned and operated. Any services or products provided by independently owned and operated franchises are not provided by, affiliated with or related to ERA Franchise Systems LLC nor any of its affiliated companies.
Privacy Policy / DMCA Notice / ADA Accessibility


This site is hosted, designed and copyright
© 1994 - 2026 by
Delta Media Group, Inc. -- Patent Pending --
Agency License Information: A licensed real estate firm in the state of Virginia.