
BEDS3
BATHS2 full 1 partial
SQUARE FEET3,093
MLS#202601400
STATUSPending
PROPERTY TYPEResidential - Single Family
SUBDIVISIONPowhatan Chimney
Property Description
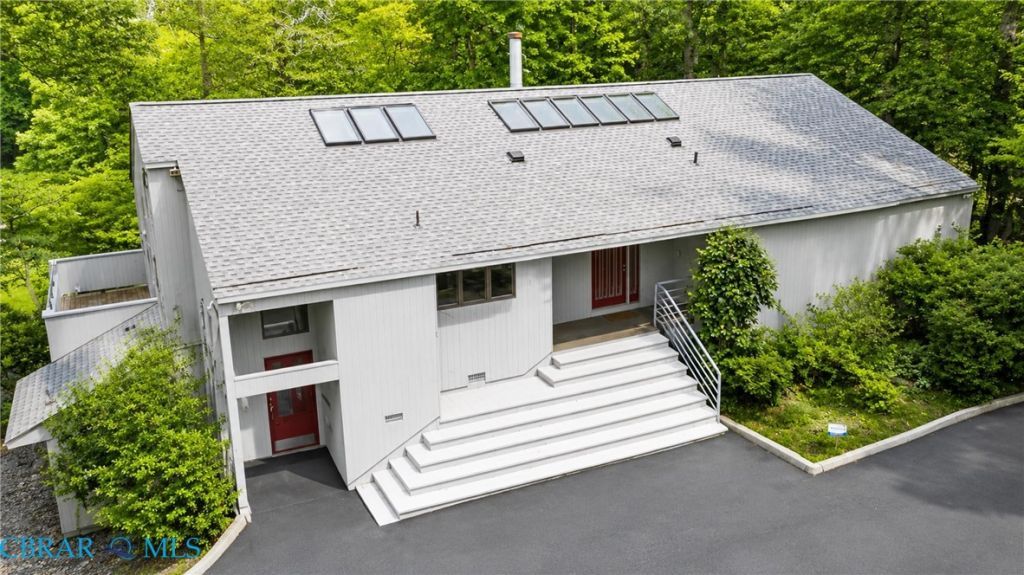
Nestled on a beautifully landscaped cul-de-sac lot, this distinctive home offers privacy and character surrounded by mature azaleas and rhododendrons. A circular driveway welcomes you home, while three rear porches provide peaceful places to relax and enjoy the tranquil setting. Hardwood, slate, and tile flooring add warmth and character throughout much of the home. The spacious living room features a cozy gas fireplace, while two private office/flex spaces, one with a dramatic vaulted ceiling, offer exceptional versatility. Numerous skylights fill the home with abundant natural light. The walk-out lower level includes two bedrooms, a full bath, laundry room, workshop, and ample storage. Recent updates include a brand-new roof & fresh interior paint, exterior cedar paint (2025), water heater (2023), and range and microwave (2024). First level 2129 Sq. Ft, Lower Level 964 Finished Sq. ft. Make this your NextHome today!
Property Features
Property Type: Residential - Single Family
Basement: Partial, Partially Finished, Walk-Out Access
Cooling: Central Air, Heat Pump
Fireplaces: 1
Heating: Electric, Forced Air, Heat Pump
Home Style: Contemporary, Ranch
Lot Size: 1.19 Acres
Stories: 2.0
Taxes: $2,566
Year Built: 1984
Amenities
Bookcases
Built-in Features
Bedroom on Main Level
Ceiling Fan(s)
Cathedral Ceiling(s)
Double Vanity
En Suite Bathroom
Full Bath on Main Level
Granite Counters
High Ceilings
Skylights
Cable TV
Walk-In Closet(s)
Window Treatments
Porch
Paved Driveway
Feature Descriptions
Appliances: Built-In Oven, Cooktop, Dryer, Dishwasher, Electric Cooking, Electric Water Heater, Disposal, Microwave, Range, Refrigerator, Trash Compactor, Washer
Days on Site: 17
Door Features: Sliding Doors
Exterior: Cedar, Drywall, Wood Siding
Fencing: None
Fireplace: Gas
Flooring: Carpet, Ceramic Tile, Slate, Wood
Laundry: Washer Hookup, Dryer Hookup
Lot: Cul-De-Sac
Parcel#: 045N-1-24
Parking: Circular Driveway, Driveway, Off Street, Paved
Parking Notes: Circular Driveway, Driveway, Off Street, Paved
Patio/Porch: Rear Porch, Deck, Front Porch, Porch
Sewer: Septic Tank
Water: Public
Window: Skylight(s), Window Treatments
Local Schools
High School: Gloucester
Middle School: Page
Elementary School: Abingdon
Listed By / Shown By
Listed By
Agency Name: NextHome Coast To Country Real Estate
Agency Phone: 804-642-6126
Shown By
Agency Title: Napier Realtors ERA
Agency Phone: 804-794-4531

Estimate Your Payment
Estimated Payment
$ 1,472.20 per month $1,112.56 Principal & Interest $213.83 Property Tax $145.80 Homeowner's InsuranceChange Payment Information

© 2022 Napier Old Colony Realtors Inc, dba Napier Realtors ERA. All rights reserved.
ERA® and the ERA logo are registered service marks owned by ERA Franchise Systems LLC. Napier Realtors ERA fully supports the principles of the Fair Housing Act and the Equal Opportunity Act. Each franchise is independently owned and operated. Any services or products provided by independently owned and operated franchises are not provided by, affiliated with or related to ERA Franchise Systems LLC nor any of its affiliated companies.
Privacy Policy / DMCA Notice / ADA Accessibility


This site is hosted, designed and copyright
© 1994 - 2026 by
Delta Media Group, Inc. -- Patent Pending --
Agency License Information: A licensed real estate firm in the state of Virginia.