
BEDS3
BATHS2 full
SQUARE FEET1,765
MLS#202601466
STATUSActive
PROPERTY TYPEResidential - Single Family
SUBDIVISIONWarsaw
Property Description
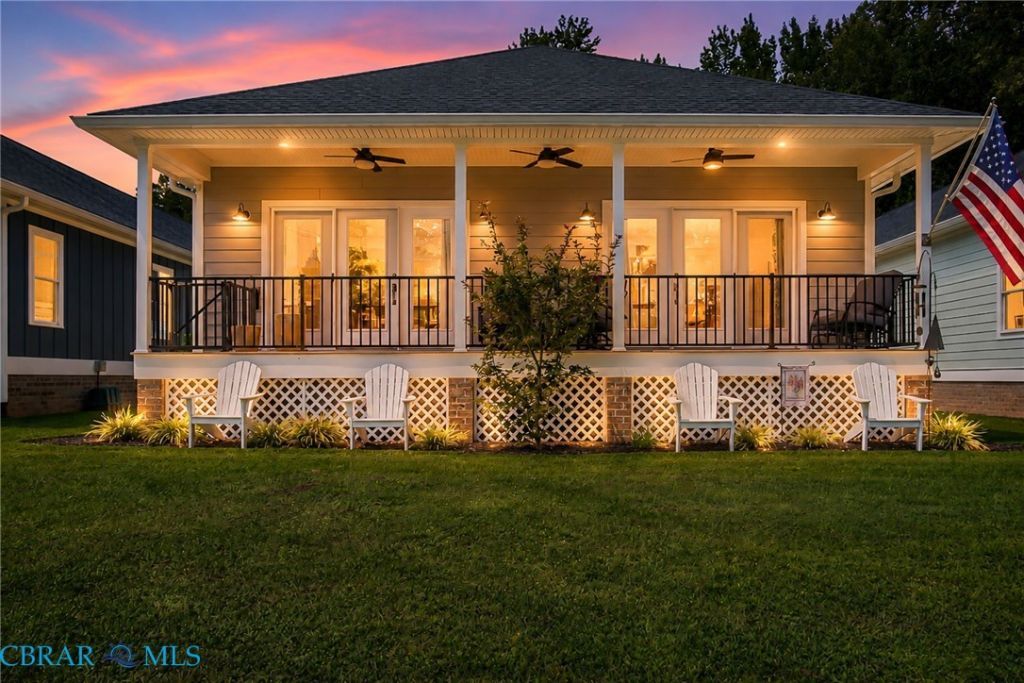
RARE OPPORTUNITY! Tucked inside a gated waterfront community on Totuskey Creek, this beautifully maintained 3-bedroom, 2-bath home is your private launchpad to the good life. Wake up to water views while sipping coffee on your porch, and let the peaceful morning do the rest. Inside, an open-concept layout flows with new hardwood floors and a fresh, inviting paint palette. Granite countertops, updated lighting, and a gas linear fireplace make every space feel warm, polished, and ready for entertaining or simply unwinding. Step outside and your lifestyle expands: a community pool, picnic area, dock, and your own deeded boat slip. RV/boat storage? Yours. HardiePlank siding and meticulous upkeep mean you can spend less time maintaining and more time living. This isnt just a house - its the water views, boat-keys, weekend-state-of-mind home youve been dreaming of. Come dock your life here. No short-term lease (VRBO/AirBnB,etc) allowed. No drive-bys since this is a gated community.
Property Features
Property Type: Residential - Single Family
Cooling: Electric, Zoned
Fireplaces: 1
Garage: 2 car attached
Heating: Electric, Heat Pump, Zoned
Home Style: Ranch
Lot Size: 0.08 Acres
Stories: 1.0
Taxes: $2,172
Year Built: 2020
Amenities
Bedroom on Main Level
Ceiling Fan(s)
Fireplace
Granite Counters
High Ceilings
Bath in Primary Bedroom
Main Level Primary
Recessed Lighting
Dock
Sprinkler/Irrigation
Porch
Paved Driveway
Feature Descriptions
Appliances: Dishwasher, Electric Water Heater, Ice Maker, Microwave, Refrigerator, Stove
Association Amenities: Landscaping
Body of Water: Totuskey Creek
Community Features: Common Grounds/Area, Dock, Gated, Home Owners Association, Park, Pool
Days on Site: 10
Door Features: Insulated Doors, Sliding Doors
Exclusions: Washer/Dryer
Exterior: Drywall, Frame, HardiPlank Type
Fencing: None
Fireplace: Gas, Vented
Flooring: Tile, Wood
HOA Fee: 250/ Monthly
Laundry: Washer Hookup, Dryer Hookup
Parcel#: 24J(1)15
Parking: Attached, Direct Access, Driveway, Finished Garage, Garage, Garage Door Opener, Paved, Two Spaces, Boat, RV Access/Parking
Parking Notes: Attached, Direct Access, Driveway, Finished Garage, Ga
Patio/Porch: Front Porch, Porch
Pool: In Ground, Pool, Community
Security: Gated Community
Sewer: Community/Coop Sewer, Engineered Septic
Special View Info: Water
Swimming Pool: Yes
Water: Community/Coop, Shared Well
Water Features: Water Access
Window: Screens, Thermal Windows
Local Schools
High School: Rappahannock
Middle School: Richmond County
Elementary School: Richmond County
Listed By / Shown By
Listed By
Agency Name: Historyland Realty LLC
Agency Phone: 804-493-5000
Shown By
Agency Title: Napier Realtors ERA
Agency Phone: 804-794-4531

Estimate Your Payment
Estimated Payment
$ 1,564.22 per month $1,222.95 Principal & Interest $181.00 Property Tax $160.27 Homeowner's InsuranceChange Payment Information

©2025 Napier ERA Realtors Inc., dba. All rights reserved.
ERA® and the ERA logo are registered service marks owned by ERA Franchise Systems LLC. Napier Realtors ERA fully supports the principles of the Fair Housing Act and the Equal Opportunity Act. Each franchise is independently owned and operated. Any services or products provided by independently owned and operated franchises are not provided by, affiliated with or related to ERA Franchise Systems LLC nor any of its affiliated companies.
Privacy Policy / DMCA Notice / ADA Accessibility


This site is hosted, designed and copyright
© 1994 - 2026 by
Delta Media Group, Inc. -- Patent Pending --
Agency License Information: A licensed real estate firm in the state of Virginia.