
BEDS4
BATHS3 full
SQUARE FEET2,740
MLS#202601800
STATUSActive
PROPERTY TYPEResidential - Single Family
SUBDIVISIONBeaver Dam
Property Description
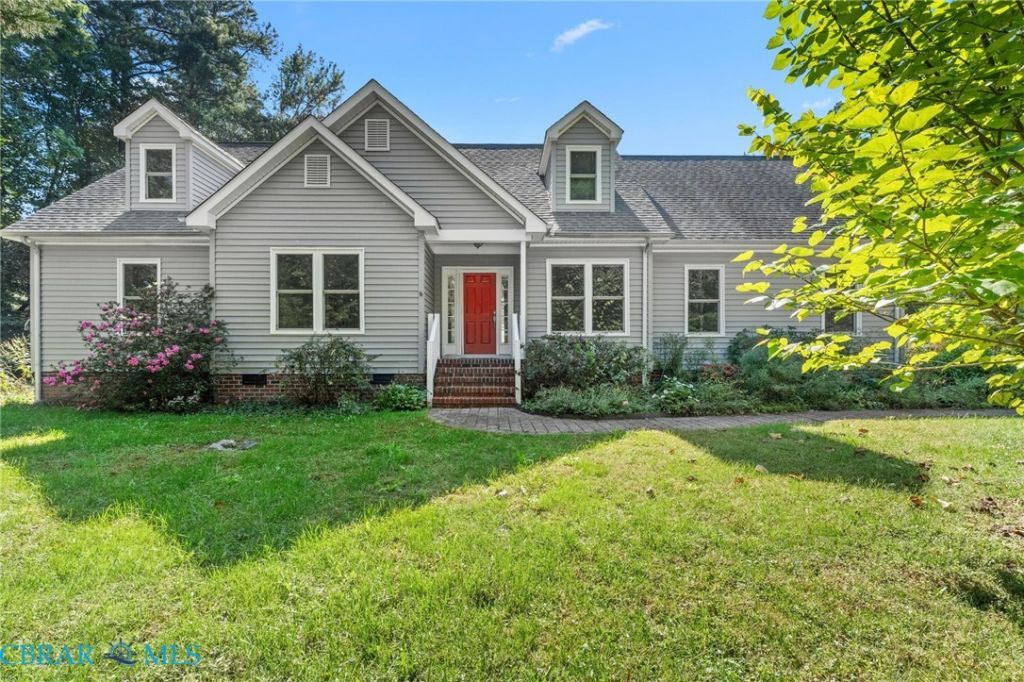
In the heart of Gloucester Courthouse, this inviting 2700sf home sits in a neighborhood known for seasonal gatherings & holiday block parties. Enjoy Main Street shops, dining, year-round parades & festivals, with Botetourt Elementary & Riverside Walter Reed Hospital minutes away. Abundant windows illuminate hardwood floors on the main level, featuring a spacious primary suite with large bath & walk-in closet, plus 2 additional bedrms. Dining rm opens to kitchen; living rm has gas fireplace. Separate utility room offers exterior access. Oversized 2-car garage includes workshop/storage space, plus carport & storage shed nestled against the woods. Upstairs: large living rm, bedroom, bath & kitchenette for multigenerational living, art studio or guest retreat. Woods to the left provide natural privacy. Lush landscaping, deck, shade awnings, gas grill hookup & paver patio offer space to relax or entertain. A decorative curved paver driveway provides easy access to Wyncote Ave & Corr Street.
Property Features
Property Type: Residential - Single Family
Basement: Crawl Space
Cooling: Electric, Heat Pump
Fenced: Yes
Fireplaces: 1
Garage: 1 car attached
Heating: Electric, Heat Pump, Zoned
Home Style: Cape Cod, Two Story
Lot Size: 0.48 Acres
Roof Type: Asphalt, Composition
Stories: 2.0
Taxes: $2,755
Year Built: 2006
Amenities
Bedroom on Main Level
Breakfast Area
Bay Window
Ceiling Fan(s)
Double Vanity
Eat-in Kitchen
En Suite Bathroom
Full Bath on Main Level
Granite Counters
High Speed Internet
Jetted Tub
Bath in Primary Bedroom
Main Level Primary
Recessed Lighting
Cable TV
Wired for Data
Walk-In Closet(s)
Deck
Lighting
Out Building(s)
Storage
Shed
Paved Driveway
Feature Descriptions
Accessibility: Accessibility Features, Grab Bars
Appliances: Dishwasher, Electric Water Heater, Microwave, Oven, Refrigerator
Days on Site: 3
Door Features: Insulated Doors, Storm Door(s)
Exterior: Brick, Drywall, Vinyl Siding
Fencing: Back Yard, Fenced, Privacy, Wood
Fireplace: Gas
Flooring: Partially Carpeted, Tile, Vinyl, Wood
Laundry: Dryer Hookup
Lot: Cleared, Landscaped, Level, Wooded
Parcel#: 032A1-15-22
Parking: Attached, Driveway, Garage, Off Street, Paved
Parking Notes: Attached, Driveway, Garage, Off Street, Paved
Patio/Porch: Rear Porch, Patio, Deck
Security: Smoke Detector(s)
Sewer: Public Sewer
Water: Public
Window: Thermal Windows
Local Schools
High School: Gloucester
Middle School: Page
Elementary School: Botetourt
Listed By / Shown By
Listed By
Agency Name: Abbitt Realty Company LLC
Agency Phone: 757-253-7600
Shown By
Agency Title: Napier Realtors ERA
Agency Phone: 804-794-4531

Estimate Your Payment
Estimated Payment
$ 1,400.10 per month $1,034.89 Principal & Interest $229.58 Property Tax $135.63 Homeowner's InsuranceChange Payment Information

© 2022 Napier Old Colony Realtors Inc, dba Napier Realtors ERA. All rights reserved.
ERA® and the ERA logo are registered service marks owned by ERA Franchise Systems LLC. Napier Realtors ERA fully supports the principles of the Fair Housing Act and the Equal Opportunity Act. Each franchise is independently owned and operated. Any services or products provided by independently owned and operated franchises are not provided by, affiliated with or related to ERA Franchise Systems LLC nor any of its affiliated companies.
Privacy Policy / DMCA Notice / ADA Accessibility


This site is hosted, designed and copyright
© 1994 - 2026 by
Delta Media Group, Inc. -- Patent Pending --
Agency License Information: A licensed real estate firm in the state of Virginia.