
BEDS4
BATHS3 full
SQUARE FEET4,160
MLS#202601562
STATUSActive
PROPERTY TYPEResidential - Single Family
Property Description
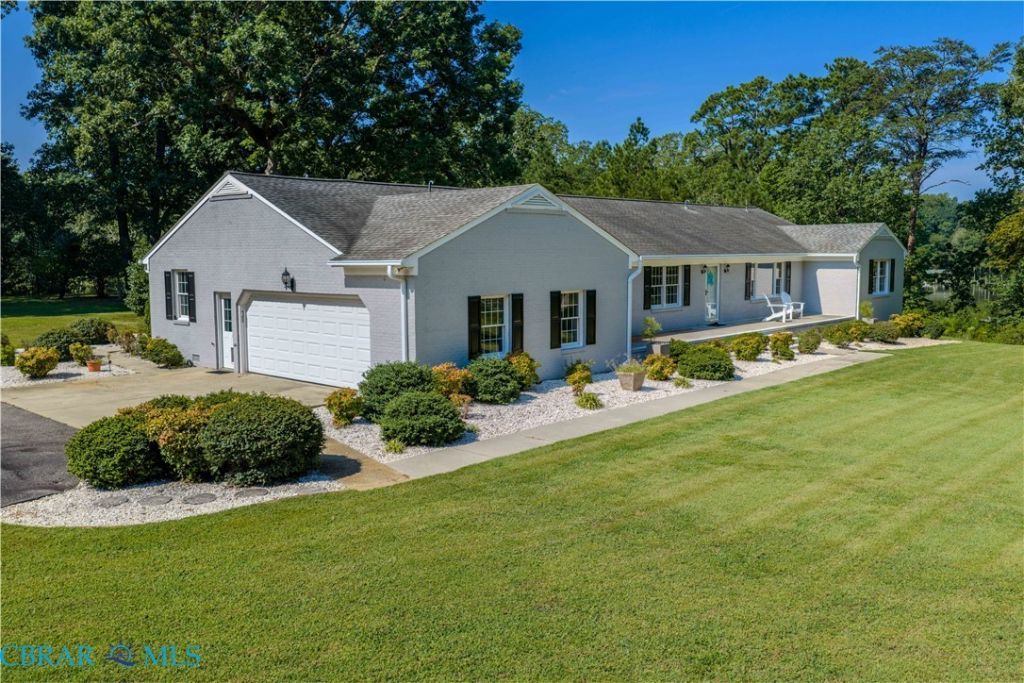
Welcome to The Wake House, where waterfront living and country life come together on 18.54 beautiful acres along Mill Creek. Offering privacy, room to roam and endless possibilities, this unique property includes four separate parcels?two waterfront and two off-water?along with a fenced pasture and classic red barn. With approximately 912 feet of shoreline and 4?5 MLW, the waterfront is ready for boating and days on the water. The recently re-decked pier and boathouse feature two boat lifts, two drive-on jet ski lifts, floating dock, water and electricity, with easy access to the Rappahannock River and Chesapeake Bay. The updated brick home offers approximately 4,160 sq. ft. of finished living space on two levels. The main level features an updated kitchen, family room with stone fireplace and gas logs, dining and living areas overlooking the water, four bedrooms and three recently remodeled full baths. The primary suite enjoys beautiful creek views and an updated bath. A spacious laundry/mudroom and attached two-car garage complete the main level. The finished walk-out lower level adds plenty of room for family and guests with a second kitchen, dining and living areas, wood stove, bonus room, workshop/storage and direct access to the waterside patio. Outside is where The Wake House really sets itself apart. A gated entrance leads to wide-open lawn, mature trees, fenced pasture and the big red barn with lean-to. Whether you envision horses, gardening, boating, gathering with family and friends or simply having space and privacy to enjoy, there is room here to make it your own. 18+ acres, four parcels, barn and pasture, deep-water access and no HOA?all in one special waterfront property in Virginias River Realm.
Property Features
Property Type: Residential - Single Family
Basement: Full, Interior Entry, Walk-Out Access
Cooling: Central Air, Heat Pump
Fenced: Yes
Fireplaces: 2
Garage: 2 car attached
Heating: Heat Pump, Propane, Zoned
Home Style: Custom, Ranch
Lot Size: 18.54 Acres
Roof Type: Shingle
Stories: 1.0
Taxes: $5,590
Year Built: 1974
Amenities
Ceiling Fan(s)
Dining Area
Fireplace
Bath in Primary Bedroom
Main Level Primary
Pantry
Recessed Lighting
Dock
Lighting
Porch
Feature Descriptions
Appliances: Propane Water Heater, Tankless Water Heater
Body of Water: Mill Creek to Rappahannock
Community Features: Beach, Boat Facilities
Days on Site: 2
Exterior: Brick, Frame
Fencing: Fenced, Partial
Fireplace: Gas, Masonry, Wood Burning, Insert
Flooring: Carpet, Ceramic Tile, Wood
Horse Amenities: Horses Allowed, Stable(s)
Laundry: Washer Hookup, Dryer Hookup
Lot: Buildable, Dead End, Landscaped, Level, Waterfront
Parcel#: 38-3-2, 3, 4 & 5
Parking: Attached, Circular Driveway, Direct Access, Finished Garage, Garage, Off Street, Garage Faces Rear, Garage Faces Side, Storage
Parking Notes: Attached, Circular Driveway, Direct Access, Finished
Patio/Porch: Front Porch, Patio, Porch
Sewer: Septic Tank
Special View Info: Water
Water: Well
Water Features: Navigable Water, Waterfront
Local Schools
High School: Middlesex
Middle School: Saint Clare Walker
Elementary School: Middlesex
Listed By / Shown By
Listed By
Agency Name: Mason Realty, Inc.
Agency Phone: 804-758-5372
Shown By
Agency Title: Napier Realtors ERA
Agency Phone: 804-794-4531

Estimate Your Payment
Estimated Payment
$ 3,977.37 per month $3,104.67 Principal & Interest $465.83 Property Tax $406.88 Homeowner's InsuranceChange Payment Information

©2025 Napier ERA Realtors Inc., dba. All rights reserved.
ERA® and the ERA logo are registered service marks owned by ERA Franchise Systems LLC. Napier Realtors ERA fully supports the principles of the Fair Housing Act and the Equal Opportunity Act. Each franchise is independently owned and operated. Any services or products provided by independently owned and operated franchises are not provided by, affiliated with or related to ERA Franchise Systems LLC nor any of its affiliated companies.
Privacy Policy / DMCA Notice / ADA Accessibility


This site is hosted, designed and copyright
© 1994 - 2026 by
Delta Media Group, Inc. -- Patent Pending --
Agency License Information: A licensed real estate firm in the state of Virginia.