
BEDS4
BATHS3 full 1 partial
SQUARE FEET3,256
MLS#2603413
STATUSActive Under Contract
PROPERTY TYPEResidential - Single Family
SUBDIVISIONCounselors Close
Property Description
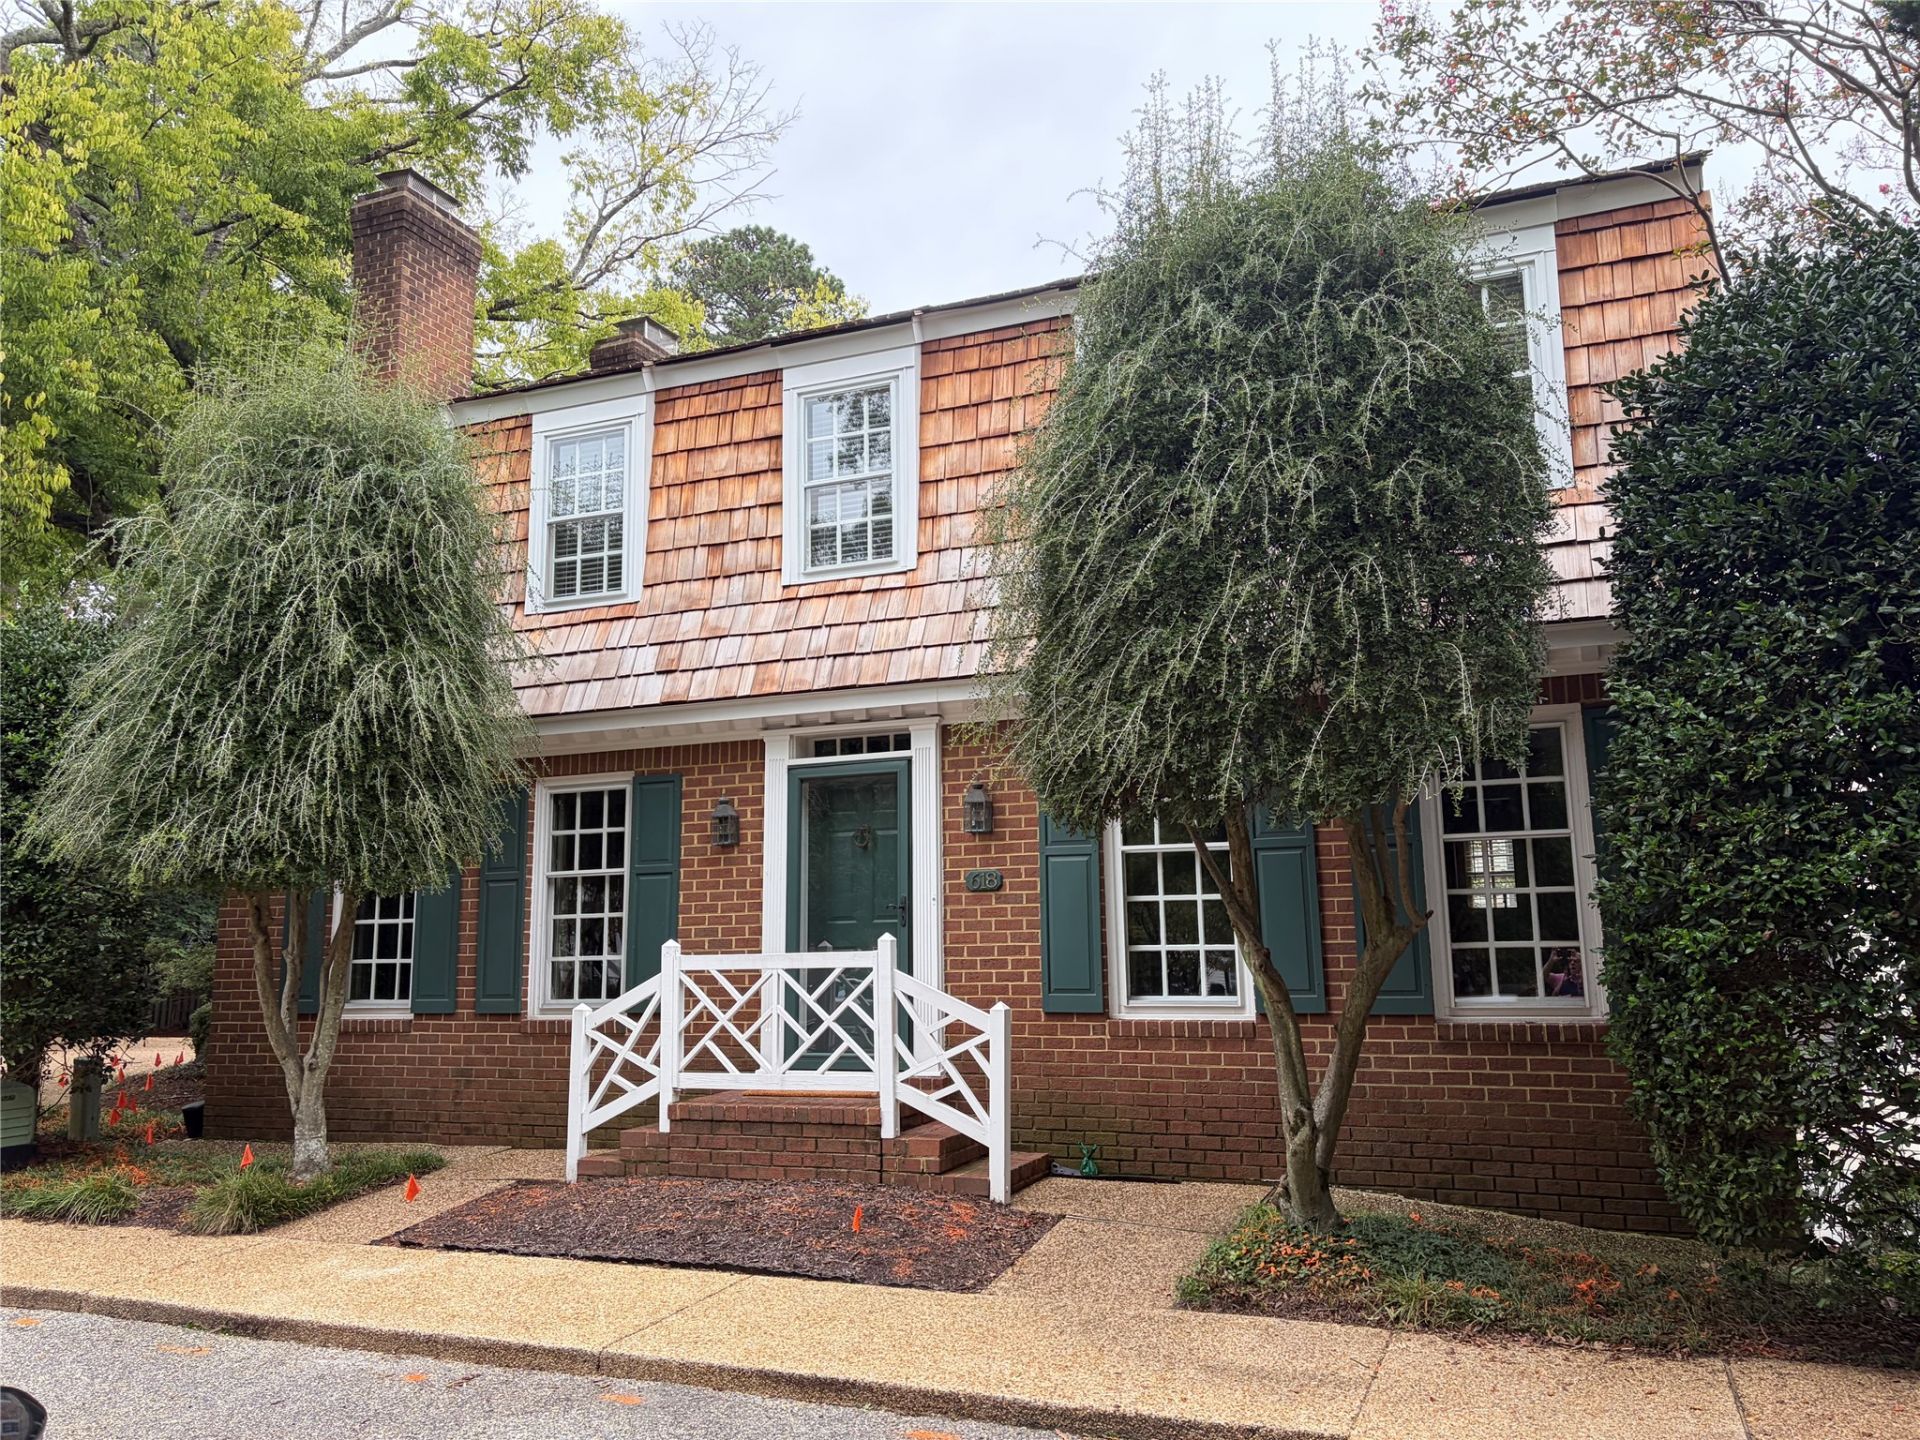
Located just a few blocks from historic Duke of Gloucester Street this exceptional 4 bedroom,3.5 -bath home perfectly blends timeless colonial elegance with modern luxury. Designed for effortless living and sophisticated entertaining, the sellers have spared no expense updating this classic home. The expansive layout features 4 fireplaces,2 gas & 2 woodburning, which create an atmosphere of warmth & colonial charm throughout. Enter a living room with fireplace, wood shutters & unmatched ambiance. A formal dining room with bay window can easily accommodate 8 guests. The gourmet kitchen with gas stove and stone countertop offers high-end finishes, custom cabinetry & refined architectural details. There is a family room with access to an oversized deck offering the ideal location for morning coffee or a late afternoon beverage of choice. The second level features the Primary Bedroom with ensuite bath, 2 additional bedrooms plus the hall bath.A full climate controlled lower-level offers a reading room, second family room, 4th bedroom, laundry room and a full bath. There is also access to a private patio.Enjoy unmatched convenience in the heart of Williamsburg where world class dining, boutique shopping and cultural landmarks are just waiting to be explored. This unique home offers rare character and location.
Property Features
Property Type: Residential - Single Family
Basement: Full, Finished, Heated, Walk-Out Access
Cooling: Electric, Heat Pump, Zoned, Attic Fan
Fireplaces: 4
Heating: Electric, Forced Air, Heat Pump, Wood, Zoned
Home Style: Colonial
Lot Size: 0.39 Acres
Roof Type: Shingle, Wood
Stories: 3.0
Taxes: $5,000
Year Built: 1985
Amenities
Beamed Ceilings
Bookcases
Built-in Features
Bay Window
Separate/Formal Dining Room
Eat-in Kitchen
French Door(s)/Atrium Door(s)
Granite Counters
Pantry
Pull Down Attic Stairs
Recessed Lighting
Walk-In Closet(s)
Window Treatments
Deck
Lighting
Patio
Feature Descriptions
Appliances: Dryer, Dishwasher, Exhaust Fan, Gas Cooking, Disposal, Ice Maker, Microwave, Range, Refrigerator, Tankless Water Heater, Washer
Association Amenities: Management
Community Features: Common Grounds/Area
Days on Site: 12
Door Features: French Doors, Storm Door(s)
Exterior: Brick, Block, Cedar, Drywall, Shake Siding
Fencing: Back Yard, Wood
Fireplace: Gas, Masonry
Flooring: Vinyl, Wood
HOA Fee: 325/ Monthly
Laundry: Washer Hookup, Dryer Hookup
Parcel#: 495-21-00-042
Parking: Assigned
Parking Notes: Assigned
Patio/Porch: Deck, Patio
Security: Security System, Smoke Detector(s)
Sewer: Public Sewer
Water: Public
Window: Storm Window(s), Window Treatments
Local Schools
High School: Lafayette
Middle School: Berkeley
Elementary School: Matthew Whaley
Listed By / Shown By
Listed By
Agency Name: BHHS RW Towne Realty LLC
Agency Phone: (757) 220-9500
Shown By
Agency Title: Napier Realtors ERA
Agency Phone: 804-794-4531

Estimate Your Payment
Estimated Payment
$ 2,619.25 per month $1,947.37 Principal & Interest $416.67 Property Tax $255.21 Homeowner's InsuranceChange Payment Information

© 2022 Napier Old Colony Realtors Inc, dba Napier Realtors ERA. All rights reserved.
ERA® and the ERA logo are registered service marks owned by ERA Franchise Systems LLC. Napier Realtors ERA fully supports the principles of the Fair Housing Act and the Equal Opportunity Act. Each franchise is independently owned and operated. Any services or products provided by independently owned and operated franchises are not provided by, affiliated with or related to ERA Franchise Systems LLC nor any of its affiliated companies.
Privacy Policy / DMCA Notice / ADA Accessibility


This site is hosted, designed and copyright
© 1994 - 2026 by
Delta Media Group, Inc. -- Patent Pending --
Agency License Information: A licensed real estate firm in the state of Virginia.