
BEDS3
BATHS2 full 1 partial
SQUARE FEET3,327
MLS#120749
STATUSActive
PROPERTY TYPEResidential - Single Family
SUBDIVISIONLayton's Landing
Property Description
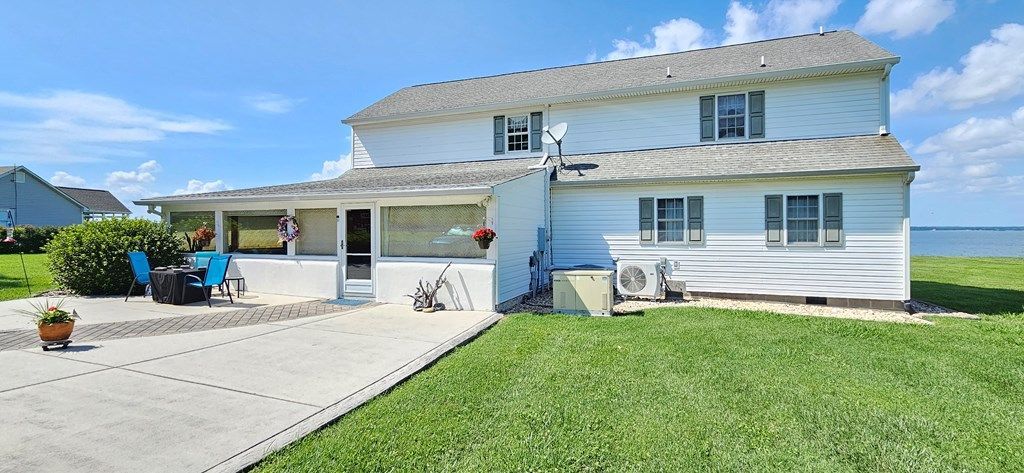
Enjoy waterfront living in this spacious 3-bedroom, 2.5-bath home offering 3,300+ square feet of comfortable living space. Take in beautiful water views from the enclosed porch, entertain on the large concrete patio, or relax in the spacious yard. A detached garage provides plenty of room for parking, hobbies, and storage. Community boat ramp access nearby makes it easy to enjoy boating, fishing, kayaking, and everything life on the water has to offer. First floor offers a lovely kitchen with dining area, expansive living room, sunroom that leads to an outside patio with breathtaking views. Two spacious bedrooms with Jack and Jill style bathroom along with a half bath, utility room and enclosed porch. Upstairs you will find a 20x20 primary suite with vaulted tongue and groove pine board ceiling, walk-in closet and bonus room/ office all with stunning views up and down the river. Home has generator back up for convenience. Don't miss this opportunity to own your own piece of waterfront paradise! Located 1hr to Richmond-Fredericksburg-Williamsburg
Property Features
Property Type: Residential - Single Family
Cooling: Central A/C
Garage: Detached, Two Car
Garage: 2
Heating: Gas, Heat Pump
Home Style: Colonial
Lot Size: 1.80 Acres
Roof Type: Age Unknown, Composition
Year Built: 1950
Feature Descriptions
Appliances: Dishwasher, Dryer, Microwave, Range
Days on Site: 8
Dining: Dining Area
Exterior: Patio, River/Creek Front, River/Creek View, Stone Driveway, Water Access-Private, Water Access-Public
Exterior: Block, Vinyl Siding
Flooring: Laminate, Wall to Wall Carpet
Foundation: Crawl Space
HOA Y/N: No
Interior: 1st Floor Bedroom, Cathedral/Vaulted/Tray Ceilings, Dining Room, Great Room, Smoke Detector, Walk-In Closets, Washer/Dryer Hookup
Lot Dimensions: 1-1.9 acres
Miscellaneous: Generator, None
River: RAPPAHANNOCK RIVER
Rooms Total: 8
Sewer: Septic System
Storage: Shed
Water: Artesian
Water Frontage: 223
Water Heater: Electric
Zoning: A-2
Room Sizes
Living Room: 12x30
Dining Room: 11x11
Kitchen: 11x14
Bedroom 1: 20x20
Bedroom 2: 11x22
Bedroom 3: 10x15
Great Room: 8x17
Listed By / Shown By
Listed By
Agency Name: OAKSTONE PROPERTIES
Agency Phone: 804-445-2692
Shown By
Agency Title: Napier Realtors ERA
Agency Phone: 804-794-4531

Estimate Your Payment
Estimated Payment
$ 1,757.03 per month $1,553.45 Principal & Interest $0.00 Property Tax (data not provided by mls) $203.58 Homeowner's InsuranceChange Payment Information

© 2022 Napier Old Colony Realtors Inc, dba Napier Realtors ERA. All rights reserved.
ERA® and the ERA logo are registered service marks owned by ERA Franchise Systems LLC. Napier Realtors ERA fully supports the principles of the Fair Housing Act and the Equal Opportunity Act. Each franchise is independently owned and operated. Any services or products provided by independently owned and operated franchises are not provided by, affiliated with or related to ERA Franchise Systems LLC nor any of its affiliated companies.
Privacy Policy / DMCA Notice / ADA Accessibility


This site is hosted, designed and copyright
© 1994 - 2026 by
Delta Media Group, Inc. -- Patent Pending --
Agency License Information: A licensed real estate firm in the state of Virginia.