
BEDS4
BATHS3 full 1 partial
SQUARE FEET4,241
MLS#202601931
STATUSActive
PROPERTY TYPEResidential - Single Family
Property Description
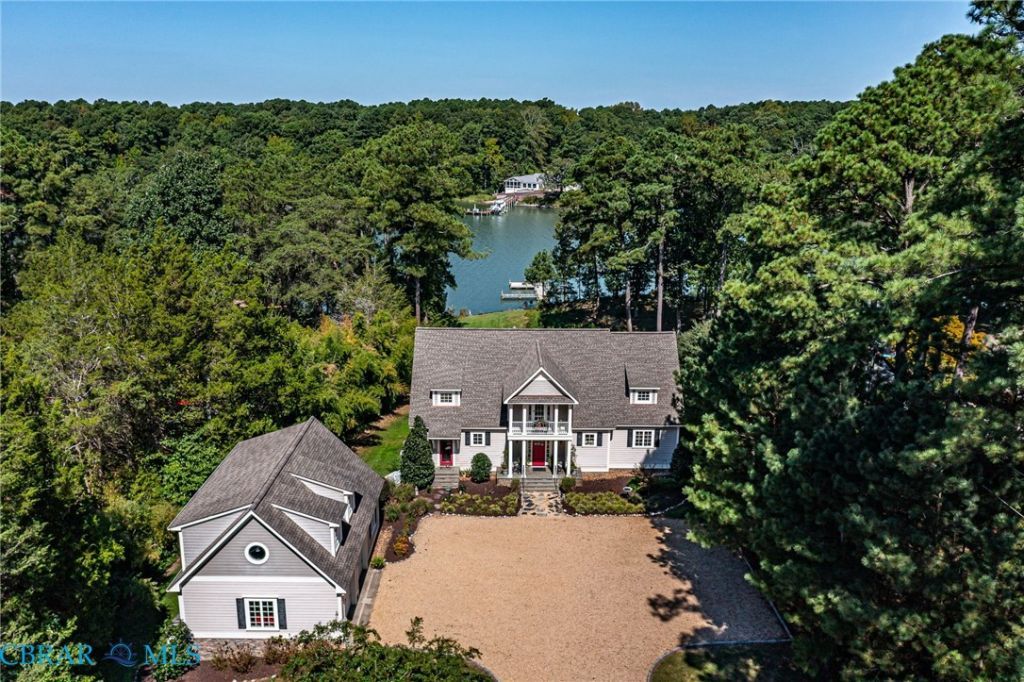
Escape the hustle and bustle at this exceptional waterfront property, where sweeping views of Moran Creek and a tranquil setting invite you to slow down & make lasting memories. Custom-built on a raised knoll surrounded by 1.6 acres of landscaped grounds, the home overlooks 295 feet of riprap-protected shoreline. A gentle slope leads to the deep-water dock w/boat lift. Cruise along Moran Creek into the Corrotoman River for fishing, skiing, & dolphin watching then return home for a refreshing dip in the pool. Quality craftsmanship & architectural details distinguish this home, from crown molding & custom millwork to Chippendale-style railings. The open floor plan is ideal for entertaining. Soaring 2 story ceilings & expansive windows fill the living room w/natural light & water views. Sliders open to a spacious composite deck, where beautiful waterviews provide the perfect backdrop for outdoor entertaining. The kitchen features custom cabinetry, stainless steel appliances, double wall ovens & bar seating, flowing into the dining area accented w/a tray ceiling & window seat; dine with a view. The main-level primary suite features hardwood floors & large windows framing the water views you'll wake up to each morning, a spacious ensuite w/double vanity, soaking tub, tile shower, & custom walk-in closet. A dedicated office completes the main floor. Upstairs, an open landing overlooks the living room & leads to a front balcony. Both guest bedrooms capture beautiful water views, while one offers the added luxury of a private ensuite & large walk-in closet. The generously sized bonus room offers space for games, movie nights, or additional guest sleeping accommodations. A special feature is the 743 sq. ft. guest suite above the oversized detached garage, with living & sleeping space, a full bath & kitchenette w/bar seating, giving family & friends their own privacy. A world away from the bustle, yet minutes from Irvington, White Stone & Kilmarnock shops and restaurants. Owner is a licensed RE agent in VA.
Property Features
Property Type: Residential - Single Family
Basement: Crawl Space
Cooling: Central Air, Zoned
Fenced: Yes
Fireplaces: 1
Garage: 2
Heating: Electric, Zoned
Home Style: Transitional
Lot Size: 1.61 Acres
Roof Type: Composition
Stories: 1.0
Taxes: $7,162
Year Built: 2011
Amenities
Bookcases
Built-in Features
Balcony
Tray Ceiling(s)
Ceiling Fan(s)
Cathedral Ceiling(s)
Dining Area
Double Vanity
Eat-in Kitchen
Fireplace
Granite Counters
High Ceilings
Kitchen Island
Loft
Bath in Primary Bedroom
Main Level Primary
Pantry
Recessed Lighting
Walk-In Closet(s)
Workshop
Boat Lift
Deck
Dock
Porch
Storage
Shed
Unpaved Driveway
Feature Descriptions
Appliances: Built-In Oven, Cooktop, Double Oven, Dryer, Dishwasher, Electric Water Heater, Gas Cooking, Microwave, Oven, Range, Refrigerator, Washer
Body of Water: Moran Creek
Community Features: Bulkhead
Exterior: Block, Drywall, HardiPlank Type
Fencing: Fenced, Partial, Wrought Iron
Fireplace: Gas
Flooring: Partially Carpeted, Tile, Wood
Laundry: Washer Hookup, Dryer Hookup
Lot: Cleared, Landscaped, Waterfront
Other Equipment: Generator
Parcel#: 27-31F
Parking: Driveway, Detached, Garage, Heated Garage, Unpaved, Workshop in Garage
Parking Notes: Driveway, Detached, Garage, Heated Garage, Unpaved, Wor
Patio/Porch: Balcony, Front Porch, Deck, Porch
Pool: Fenced, In Ground, Pool
Security: Smoke Detector(s)
Sewer: Aerobic Septic
Water: Well
Water Features: Creek, Dock Access, Mooring, Navigable Water, Bulkhead, Boat Ramp/Lift Access, Waterfront
Local Schools
High School: Lancaster
Middle School: Lancaster
Elementary School: Lancaster
Listed By / Shown By
Listed By
Agency Name: Isabell K. Horsley Real Estate
Agency Phone: 804-776-9297
Shown By
Agency Title: Napier Realtors ERA
Agency Phone: 804-794-4531

Estimate Your Payment
Estimated Payment
$ 4,571.54 per month $3,514.17 Principal & Interest $596.83 Property Tax $460.54 Homeowner's InsuranceChange Payment Information

© 2022 Napier Old Colony Realtors Inc, dba Napier Realtors ERA. All rights reserved.
ERA® and the ERA logo are registered service marks owned by ERA Franchise Systems LLC. Napier Realtors ERA fully supports the principles of the Fair Housing Act and the Equal Opportunity Act. Each franchise is independently owned and operated. Any services or products provided by independently owned and operated franchises are not provided by, affiliated with or related to ERA Franchise Systems LLC nor any of its affiliated companies.
Privacy Policy / DMCA Notice / ADA Accessibility


This site is hosted, designed and copyright
© 1994 - 2026 by
Delta Media Group, Inc. -- Patent Pending --
Agency License Information: A licensed real estate firm in the state of Virginia.