
BEDS3
BATHS2 full
SQUARE FEET1,104
MLS#202601422
STATUSPending
PROPERTY TYPEResidential - Single Family
SUBDIVISIONSpringwood
Property Description
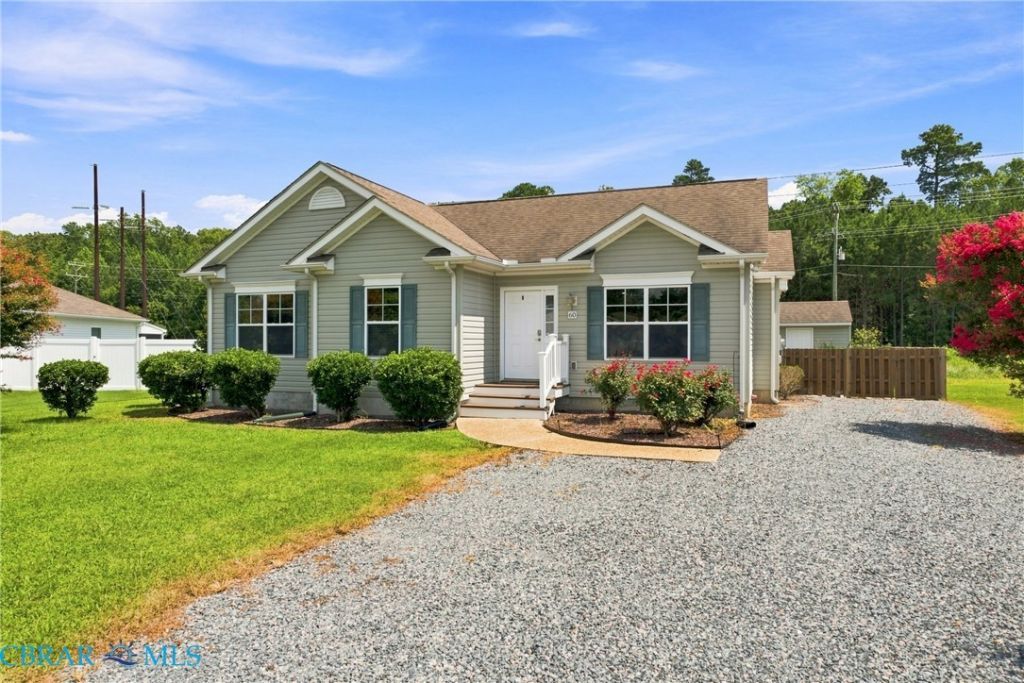
Cute, comfortable, and ready for you! This charming 3 bedroom, 2 full bath home offers just over 1,100 square feet of easy, one-level living in a quiet Kilmarnock neighborhood. No guessing games here, the big stuff is already done: HVAC installed 2025 and still under a 10 year warranty, plus a tankless water heater for endless hot showers. Appliances have also been refreshed over the years, including the refrigerator, stove, washer, dryer, and microwave. Gleaming hardwood floors run through the main living areas, and the bedrooms feature newer carpet for a fresh, cozy feel. Curl up on the screened porch with your morning coffee, or let the pups and kids run free in the fully fenced backyard, complete with a handy storage shed for all your extras. This one is move-in ready and priced to make sense. If you're ready to trade rent payments for a place to call your own, this could be it. Public water and sewer. Come see for yourself!
Property Features
Property Type: Residential - Single Family
Basement: Crawl Space
Cooling: Central Air, Electric
Fenced: Yes
Heating: Electric, Forced Air, Heat Pump
Home Style: Ranch
Lot Size: 0.19 Acres
Roof Type: Composition
Stories: 1.0
Taxes: $1,340
Year Built: 2010
Amenities
Bookcases
Built-in Features
Bedroom on Main Level
Ceiling Fan(s)
Eat-in Kitchen
En Suite Bathroom
French Door(s)/Atrium Door(s)
Full Bath on Main Level
High Speed Internet
Bath in Primary Bedroom
Main Level Primary
Recessed Lighting
Cable TV
Wired for Data
Walk-In Closet(s)
Lighting
Storage
Shed
Feature Descriptions
Appliances: Cooktop, Dryer, Dishwasher, Electric Cooking, Electric Water Heater, Disposal, Microwave, Range, Refrigerator, Tankless Water Heater, Washer
Community Features: Common Grounds/Area
Days on Site: 61
Door Features: French Doors, Insulated Doors
Exterior: Drywall, Frame, Vinyl Siding
Fencing: Back Yard, Fenced, Privacy, Wood
Flooring: Carpet, Tile, Wood
HOA Fee: 200/ Annually
Laundry: Washer Hookup, Dryer Hookup
Lot: Level
Parcel#: 23F-1-4
Parking: Off Street, Oversized
Parking Notes: Off Street, Oversized
Patio/Porch: Screened
Sewer: Public Sewer
Topography: Level
Water: Public
Local Schools
High School: Lancaster
Middle School: Lancaster
Elementary School: Lancaster
Listed By / Shown By
Listed By
Agency Name: Bragg & Company
Agency Phone: (804) 435-2299
Shown By
Agency Title: Napier Realtors ERA
Agency Phone: 804-794-4531

Estimate Your Payment
Estimated Payment
$ 816.24 per month $622.94 Principal & Interest $111.67 Property Tax $81.64 Homeowner's InsuranceChange Payment Information

© 2022 Napier Old Colony Realtors Inc, dba Napier Realtors ERA. All rights reserved.
ERA® and the ERA logo are registered service marks owned by ERA Franchise Systems LLC. Napier Realtors ERA fully supports the principles of the Fair Housing Act and the Equal Opportunity Act. Each franchise is independently owned and operated. Any services or products provided by independently owned and operated franchises are not provided by, affiliated with or related to ERA Franchise Systems LLC nor any of its affiliated companies.
Privacy Policy / DMCA Notice / ADA Accessibility


This site is hosted, designed and copyright
© 1994 - 2026 by
Delta Media Group, Inc. -- Patent Pending --
Agency License Information: A licensed real estate firm in the state of Virginia.