
BEDS6
BATHS3 full 1 partial
SQUARE FEET2,850
MLS#2603630
STATUSActive
PROPERTY TYPEResidential - Single Family
Property Description
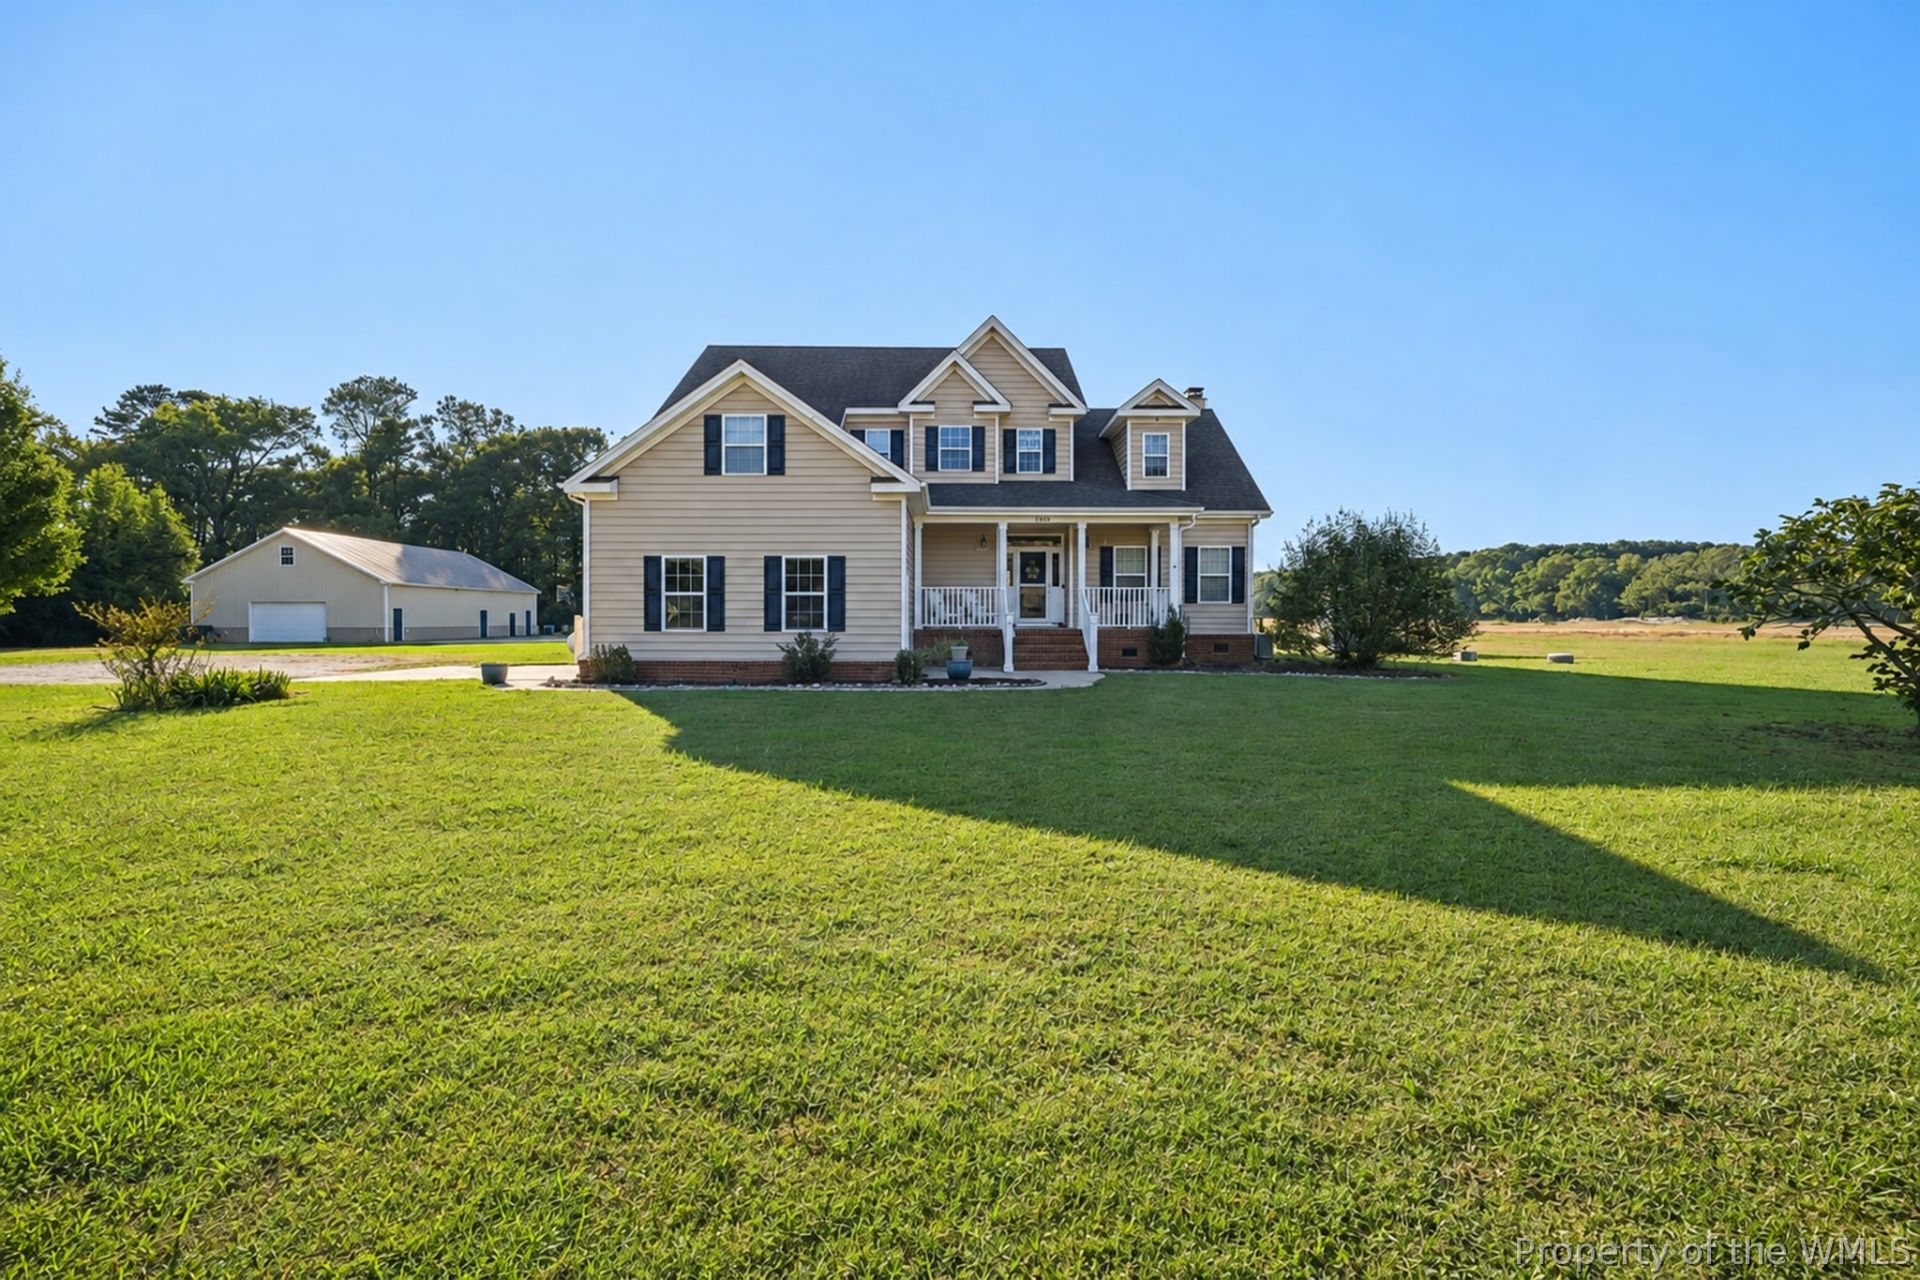
Experience serene countryside living with this exceptional 6-bedroom, 3.5-bathroom estate with 2850 square feet nestled on over 5 acres in picturesque Virginia Beach. House is spacious, grounds are plush and sprawling and NO HOA! Many recent upgrades and improvements make this home move in ready. Recent upgrades to include; 2021: New carpet, New paint 2022: Kitchen remodel with high end appliances including smart hub and beverage center; Half bath remodel; In-ground pool w/slide, diving board, sun shelf and tanning areas installed; concrete patio in the rear; basketball half court w/full NBA 3pt clearance around perimeter installed; concrete pad; composite deck; fence 2023: Upstairs AC unit replaced. Home has 2 story pole barn with 120/240 power, RV power hookup, dedicated office, gym/workshop, insulated with spray foam. Whole house generator powers home and barn. Generous fenced pasture with ample room for grazing complete with a shelter/stalls for horses, goats... Well and faucet near pasture. Chicken coop, fig tree and swing set, storage sheds also included. If you're looking to get away from the hustle and bustle, this is your opportunity. Schedule your showing today!
Property Features
Property Type: Residential - Single Family
Basement: Crawl Space
Cooling: Central Air, Zoned
Fireplaces: 1
Garage: 2 car attached
Heating: Electric, Heat Pump, Zoned
Home Style: Two Story, Transitional
Lot Size: 5.11 Acres
Roof Type: Asphalt, Shingle
Stories: 2.0
Taxes: $6,638
Year Built: 2010
Amenities
Ceiling Fan(s)
Cathedral Ceiling(s)
Dining Area
Double Vanity
Pantry
Pull Down Attic Stairs
Walk-In Closet(s)
Workshop
Window Treatments
Deck
Other
Play Structure
Patio
Paved Driveway
Feature Descriptions
Appliances: Dryer, Dishwasher, Electric Cooking, Electric Water Heater, Microwave, Range, Refrigerator, Water Softener, Washer, ENERGY STAR Qualified Appliances
Exterior: Brick, Drywall, Frame, Vinyl Siding
Fencing: Back Yard, Electric, Split Rail
Flooring: Carpet, Tile, Vinyl
Horse Amenities: Horses Allowed, Stable(s)
Laundry: Washer Hookup, Dryer Hookup
Other Equipment: Generator
Parcel#: 139-822-05350-000
Parking: Attached, Driveway, Garage, Off Street, Paved, Workshop in Garage
Parking Notes: Attached, Driveway, Garage, Off Street, Paved, Workshop
Patio/Porch: Deck, Patio
Pets Allowed: Chickens OK, Yes
Pool: In Ground, Pool
Sewer: Septic Tank
Water: Well
Window: Window Treatments
Local Schools
High School: Kellam
Middle School: Princess Anne
Elementary School: Creeds
Listed By / Shown By
Listed By
Agency Name: EXP Realty-Diligence
Agency Phone: (866) 825-7169
Shown By
Agency Title: Napier Realtors ERA
Agency Phone: 804-794-4531

Estimate Your Payment
Estimated Payment
$ 2,982.04 per month $2,147.45 Principal & Interest $553.17 Property Tax $281.43 Homeowner's InsuranceChange Payment Information

© 2022 Napier Old Colony Realtors Inc, dba Napier Realtors ERA. All rights reserved.
ERA® and the ERA logo are registered service marks owned by ERA Franchise Systems LLC. Napier Realtors ERA fully supports the principles of the Fair Housing Act and the Equal Opportunity Act. Each franchise is independently owned and operated. Any services or products provided by independently owned and operated franchises are not provided by, affiliated with or related to ERA Franchise Systems LLC nor any of its affiliated companies.
Privacy Policy / DMCA Notice / ADA Accessibility


This site is hosted, designed and copyright
© 1994 - 2026 by
Delta Media Group, Inc. -- Patent Pending --
Agency License Information: A licensed real estate firm in the state of Virginia.