
BEDS4
BATHS2 full 1 partial
SQUARE FEET2,464
MLS#2627657
STATUSActive
PROPERTY TYPEResidential - Single Family
SUBDIVISIONWoodlake
Property Description
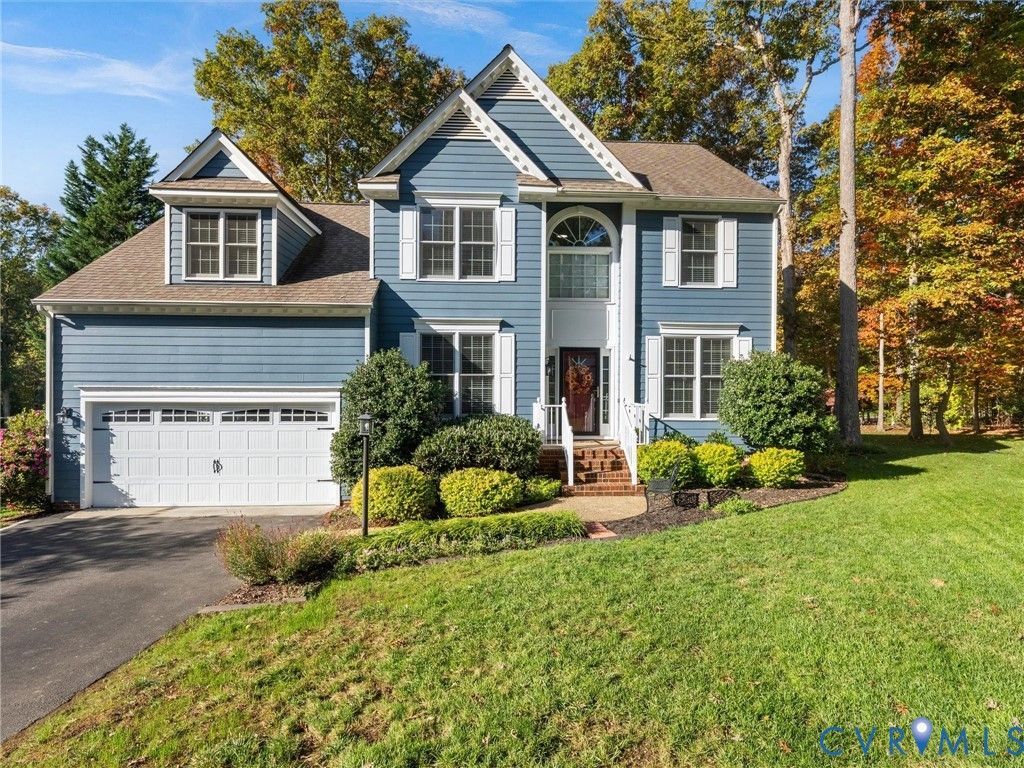
Beautifully appointed with custom finishes and an exceptional outdoor living space, this four-bedroom Woodlake home offers elegance, comfort, and versatility! A first-floor office with French doors and hardwood flooring provides a private workspace, while the formal dining room makes a striking impression with its sophisticated black-and-white color palette, crown molding, chair railing, and decorative picture molding. Featuring a custom pine ceiling, skylights, ceiling fan, and an elegant electric fireplace with stone façade, this inviting retreat overlooks the beautifully landscaped backyard with storage shed. Upstairs, brand-new carpeting enhances the staircase and several bedrooms. The expansive primary suite features a tray ceiling and spa-inspired bath with jetted soaking tub, custom tile shower with glass enclosure, chandelier, ceramic tile flooring, walk-in closet, and private water closet. Three additional bedrooms offer flexibility, including an oversized fourth bedroom above the garage with a vaulted ceiling, ideal for a media room, playroom, or guest retreat. Additional highlights include a conveniently located first-floor laundry room with conveying washer and dryer, custom window treatments, a newer second-floor heat pump, gas furnace and central air conditioning on the first floor, and freshly painted HardiePlank fiber cement siding, prized for its durability and low-maintenance appeal. Enjoy the extraordinary lifestyle of Woodlake, a waterfront community along the Swift Creek Reservoir featuring miles of paved walking trails, multiple swimming pool complexes, tennis and pickleball courts, a marina, and a waterfront pavilion. Residents enjoy a vibrant calendar of community celebrations, including live music and fireworks, along with access to highly regarded Chesterfield County public schools. This is Woodlake living at its finest!
Property Features
Property Type: Residential - Single Family
Cooling: Central Air
Fireplaces: 2
Garage: 2 car attached
Heating: Electric, Natural Gas, Zoned
Home Style: Two Story, Transitional
Lot Size: 0.23 Acres
Roof Type: Shingle
Stories: 2.0
Taxes: $4,321
Year Built: 1993
Feature Descriptions
Appliances: Dryer, Gas Water Heater, Refrigerator
Community Features: Common Grounds/Area, Clubhouse, Home Owners Association, Lake, Playground, Pond, Pool, Trails/Paths
Days on Site: 1
Exterior: Drywall, Frame, Wood Siding
Exterior: Irrigation Sprinklers, Porch, Paved Driveway
Fencing: None
Fireplace: Electric, Gas
Floor Features: Partially Carpeted, Wood
Formal Dining: Yes
HOA Fee: 252/ Quarterly
Interior: Bay Window, Dining Area, Separate/Formal Dining Room, Eat-in Kitchen, Granite Counters, High Ceilings, Bath in Primary Bedroom, Recessed Lighting, Cable TV, Walk-In Closet(s)
Parcel#: 716-67-75-21-700-000
Parking: Attached, Direct Access, Driveway, Garage, Off Street, Paved
Patio/Porch: Rear Porch, Screened, Porch
Pool Features: Pool, Community
Security: yes
Security: Security System
Sewer: Public Sewer
Swimming Pool: Yes
Water: Public
Local Schools
High School: Cosby
Middle School: Tomahawk Creek
Elementary School: Woolridge
Listed By / Shown By
Listed By
Agency Name: Real Broker LLC
Agency Contact: membership@therealbrokerage.com
Shown By
Agency Title: Napier Realtors ERA
Agency Phone: 804-794-4531

Estimate Your Payment
Estimated Payment
$ 1,664.01 per month $1,152.84 Principal & Interest $360.08 Property Tax $151.08 Homeowner's InsuranceChange Payment Information

Listed By: Real Broker LLC
Disclaimer:
All information deemed reliable but not guaranteed. All properties are subject to prior sale, change or withdrawal. Neither listing broker(s) or information provider(s) shall be responsible for any typographical errors, misinformation, misprints and shall be held totally harmless. Listing(s) information is provided for consumers personal, non-commercial use and may not be used for any purpose other than to identify prospective properties consumers may be interested in purchasing. Information on this site was last updated 11/05/2026. The listing information on this page last changed on 11/05/2026. The data relating to real estate for sale on this website comes in part from the Internet Data Exchange program of Delta Media Group MLS (last updated Thu 11/05/2026 12:00:11 AM EST) or CAAR MLS (last updated Wed 11/04/2026 11:10:13 PM EST) or CVRMLS (last updated Wed 11/04/2026 11:58:45 PM EST) or Williamsburg MLS (last updated Wed 11/04/2026 10:54:40 PM EST) or NNAR MLS (last updated Wed 11/04/2026 10:28:21 PM EST) or Chesapeake Bay & Rivers (last updated Wed 11/04/2026 8:50:57 PM EST). Real estate listings held by brokerage firms other than Napier Realtors ERA may be marked with the Internet Data Exchange logo and detailed information about those properties will include the name of the listing broker(s) when required by the MLS. All rights reserved. These real estate listings were derived from the Central Virginia Regional Multiple Listing Service, LLC, of which this brokerage is an independently owned Participant. The information contained in these listings is deemed reliable but is not guaranteed. All MLS listings are © 2026 Central Virginia Regional Multiple Listing Service,LLC. All rights reserved. No one may copy and/or repost these MLS listings, or any portion thereof, without the written permission of an authorized officer of the Central Virginia Regional Multiple Listing Service, LLC. These listings are refreshed within a minimum of every seven calendar days. Thus, listings may appear here for properties no longer on the market. The information being provided is for consumers' personal, non-commercial use and may not be used for any purpose other than to identify prospective properties for purchasing or leasing.
©2025 Napier ERA Realtors Inc., dba. All rights reserved.
ERA® and the ERA logo are registered service marks owned by ERA Franchise Systems LLC. Napier Realtors ERA fully supports the principles of the Fair Housing Act and the Equal Opportunity Act. Each franchise is independently owned and operated. Any services or products provided by independently owned and operated franchises are not provided by, affiliated with or related to ERA Franchise Systems LLC nor any of its affiliated companies.
Privacy Policy / DMCA Notice / ADA Accessibility


This site is hosted, designed and copyright
© 1994 - 2026 by
Delta Media Group, Inc. -- Patent Pending --
Agency License Information: A licensed real estate firm in the state of Virginia.