
BEDS3
BATHS3 full 1 partial
SQUARE FEET2,888
MLS#202601378
STATUSActive
PROPERTY TYPEResidential - Townhouse
SUBDIVISIONOakmont Villas
Property Description
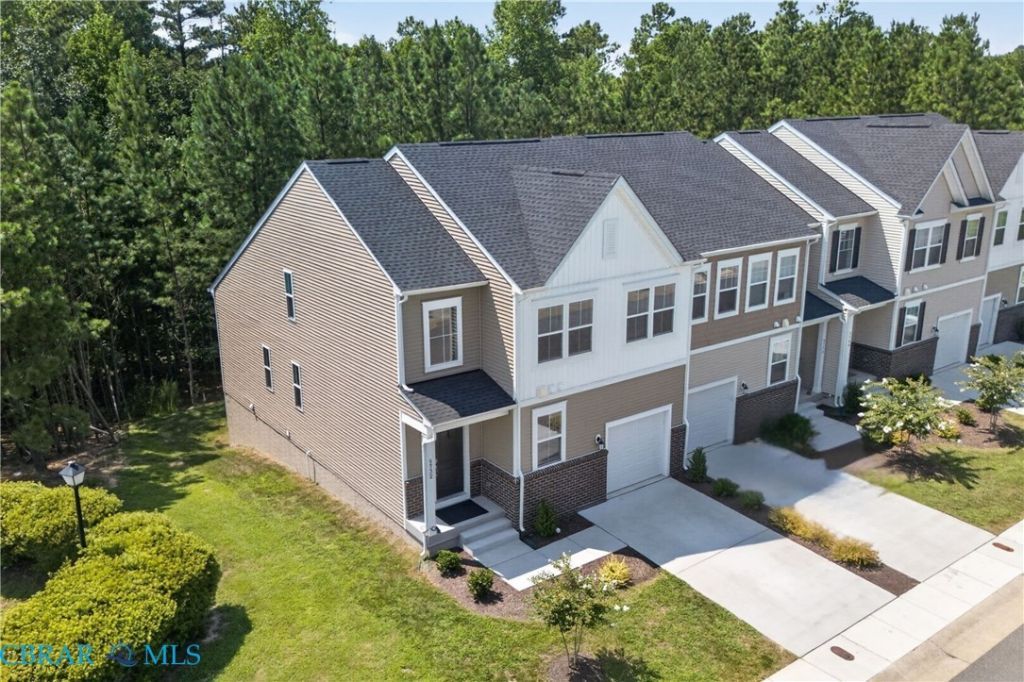
Built in 2025 and nearly new, this 3-bedroom, 3.5-bath townhome offers three finished levels, flexible living space, a wooded backdrop and convenient access to I-64, Richmond, Williamsburg and Newport News. The main level features 9' ceilings, luxury vinyl plank flooring and a fresh neutral palette. The kitchen is both stylish and practical with granite countertops, a large island with seating, subway tile backsplash, recessed lighting and stainless steel energy-efficient appliances, including smooth-top range, microwave, dishwasher and refrigerator. Washer and dryer also convey. Energy-efficient windows, 3 faux wood blinds, ceiling fans and modern lighting and plumbing fixtures complete the polished interior. The main-level primary suite includes a private ensuite bath and walk-in closet. Upstairs are 2 additional bedrooms, a full bath w/ tile and spacious private loft that does not overlook the main level, ideal for an office, reading room, gaming area, TV lounge or homework space. The finished walk-out lower level adds exceptional versatility with a large living area, full bathroom, generous closet, mechanical room, storage room, and sliding doors to the rear. Multiple uses including 4th bedroom. A rear composite deck overlooks the woods for added privacy and outdoor enjoyment. Additional features include a 1-car attached finished garage with shelving, automatic opener and keypad entry, paved driveway, extra parking area and electronic front-door keypad. The $250/month HOA supports low-maintenance living and includes lawn care outside fenced areas, sidewalks, driveways, common areas, trash pickup, snow removal, community pool and walking trails. Exterior building maintenance includes roof, gutters, and painting of shutters, doors and trim every 5 years. Shared fencing, decks and partition walls are covered where applicable. Royal New Kent Golf Club and Strantz Pub Restaurant offer nearby optional golf and dining.
Property Features
Property Type: Residential - Townhouse
Basement: Finished, Interior Entry, Walk-Out Access, Sump Pump
Cooling: Central Air, Heat Pump
Garage: 1 car attached
Heating: Electric, Heat Pump
Home Style: Row House, Two Story
Lot Size: 0.08 Acres
Roof Type: Asphalt, Shingle
Stories: 3.0
Taxes: $2,406
Year Built: 2025
Amenities
Bedroom on Main Level
Tray Ceiling(s)
Ceiling Fan(s)
Dining Area
Double Vanity
Eat-in Kitchen
En Suite Bathroom
Full Bath on Main Level
Granite Counters
High Ceilings
Kitchen Island
Loft
Bath in Primary Bedroom
Main Level Primary
Pantry
Recessed Lighting
Cable TV
Walk-In Closet(s)
Window Treatments
Deck
Porch
Paved Driveway
Feature Descriptions
Appliances: Dryer, Dishwasher, Electric Cooking, Electric Water Heater, Disposal, Ice Maker, Microwave, Refrigerator, Smooth Cooktop, Stove, Washer, ENERGY STAR Qualified Appliances
Association Amenities: Management
Community Features: Common Grounds/Area, Golf, Home Owners Association, Pool, Trails/Paths, Street Lights
Days on Site: 60
Door Features: Insulated Doors, Sliding Doors
Exterior: Brick, Drywall, Frame, Vinyl Siding
Fencing: None
Flooring: Carpet, Vinyl
HOA Fee: 250/ Monthly
Laundry: Dryer Hookup
Lot: Landscaped
Parcel#: 33B6 2 2 TA
Parking: Attached, Direct Access, Driveway, Garage, Garage Door Opener, Guest, Paved
Parking Notes: Attached, Direct Access, Driveway, Garage, Garage Door
Patio/Porch: Rear Porch, Stoop, Deck, Porch
Pets Allowed: Yes
Pool: In Ground, Outdoor Pool, Pool, Community
Security: Smoke Detector(s)
Sewer: Public Sewer
Swimming Pool: Yes
Water: Public
Window: Thermal Windows, Window Treatments
Local Schools
High School: New Kent
Middle School: New Kent
Elementary School: New Kent
Listed By / Shown By
Listed By
Agency Name: RE/MAX Capital
Agency Phone: 757-926-4346
Shown By
Agency Title: Napier Realtors ERA
Agency Phone: 804-794-4531

Estimate Your Payment
Estimated Payment
$ 1,267.81 per month $943.64 Principal & Interest $200.50 Property Tax $123.67 Homeowner's InsuranceChange Payment Information

© 2022 Napier Old Colony Realtors Inc, dba Napier Realtors ERA. All rights reserved.
ERA® and the ERA logo are registered service marks owned by ERA Franchise Systems LLC. Napier Realtors ERA fully supports the principles of the Fair Housing Act and the Equal Opportunity Act. Each franchise is independently owned and operated. Any services or products provided by independently owned and operated franchises are not provided by, affiliated with or related to ERA Franchise Systems LLC nor any of its affiliated companies.
Privacy Policy / DMCA Notice / ADA Accessibility


This site is hosted, designed and copyright
© 1994 - 2026 by
Delta Media Group, Inc. -- Patent Pending --
Agency License Information: A licensed real estate firm in the state of Virginia.