
BEDS3
BATHS2 full
SQUARE FEET1,616
MLS#2603628
STATUSActive
PROPERTY TYPEResidential - Single Family
SUBDIVISIONBrickshire
Property Description
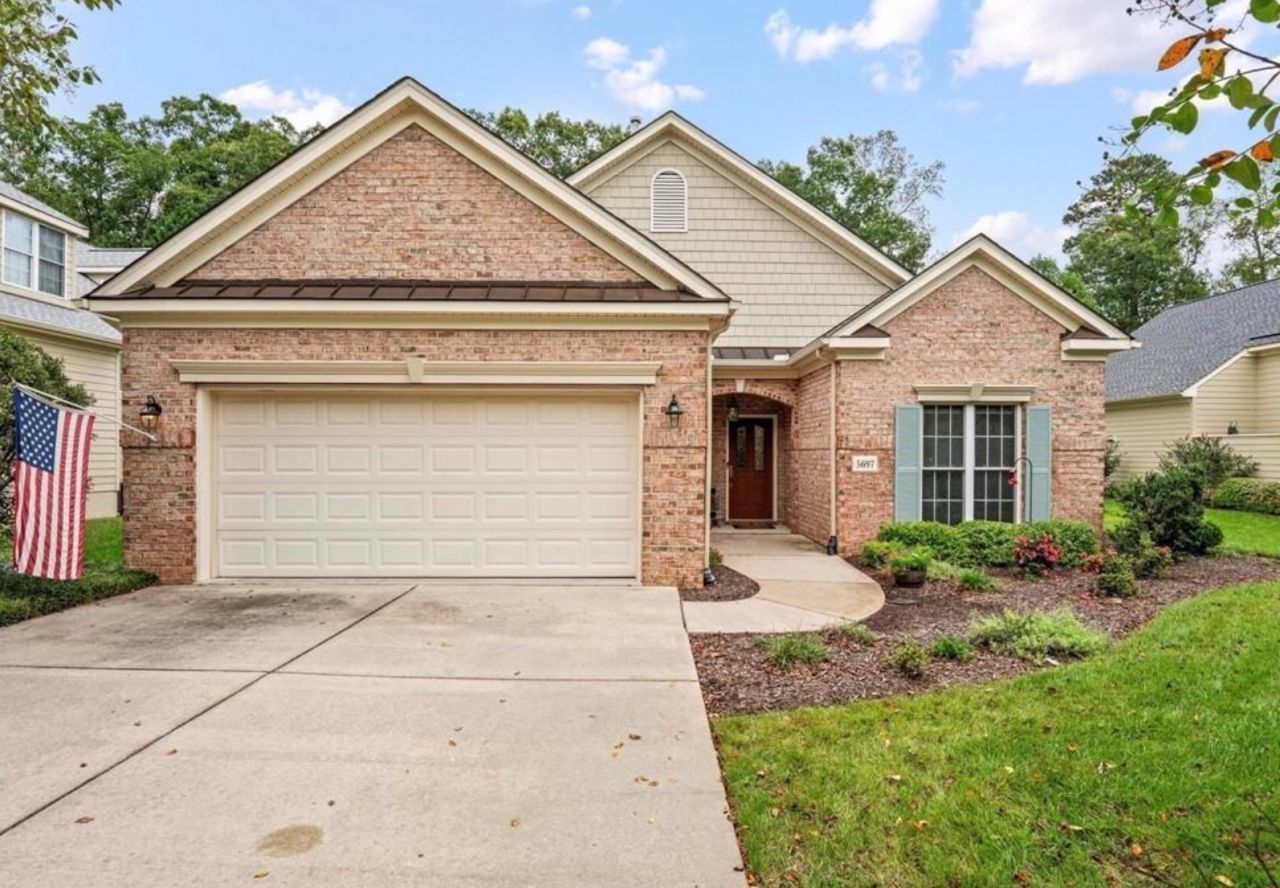
OPEN HOUSE SATURDAY, OCTOBER 24th 10 AM-1:30 PM!Welcome to 5697 Villa Green Drive, where easy, one-level living meets comfort, style, and peace of mind in Brickshire's desirable Bel Green neighborhood! This beautifully maintained 3-bedroom, 2-bath ranch offers an inviting open floor plan, updated flooring, and a gorgeous kitchen featuring stainless steel appliances, perfect for everyday living and entertaining. The spacious primary suite provides a relaxing retreat with a walk-in closet, double vanity, and garden tub. Step outside to enjoy the privacy of your backyard, an ideal setting for morning coffee, evening gatherings, or simply unwinding. Even better, the big-ticket updates are already taken care of, including a BRAND NEW ROOF, DISHWASHER, WATER HEATER, and WHOLE-HOUSE WATER FILTRATION SYSTEM, all in 2026! Enjoy low-maintenance living along with Brickshire's wonderful community amenities, including a pool, clubhouse, and walking trails. Conveniently located between Williamsburg and Richmond with easy access to I-64, this home offers the perfect combination of peaceful living and everyday convenience. Move right in and start enjoying everything this home and community have to offer! Interior pictures will be posted on Friday, 10/23/26.
Property Features
Property Type: Residential - Single Family
Cooling: Central Air
Fireplaces: 1
Garage: 2 car attached
Heating: Forced Air, Natural Gas
Home Style: Ranch
Lot Size: 0.16 Acres
Roof Type: Asphalt, Shingle
Stories: 1.0
Taxes: $1,983
Year Built: 2003
Amenities
Ceiling Fan(s)
Cathedral Ceiling(s)
Dining Area
Skylights
Walk-In Closet(s)
Deck
Paved Driveway
Feature Descriptions
Appliances: Dryer, Dishwasher, Exhaust Fan, Gas Cooking, Disposal, Gas Water Heater, Microwave, Range, Refrigerator, Stove, Washer
Exterior: Brick, Block, Drywall, Vinyl Siding
Fireplace: Gas
Flooring: Vinyl
HOA Fee: 125/ Monthly
Laundry: Washer Hookup, Dryer Hookup
Parcel#: 33B7 1 A 18
Parking: Attached, Driveway, Garage, Paved
Parking Notes: Attached, Driveway, Garage, Paved
Patio/Porch: Deck
Security: Smoke Detector(s)
Sewer: Public Sewer
Water: Public
Window: Skylight(s)
Local Schools
High School: New Kent
Middle School: New Kent
Elementary School: New Kent
Listed By / Shown By
Listed By
Agency Name: Seaside Realty
Agency Phone: (757) 932-8701
Shown By
Agency Title: Napier Realtors ERA
Agency Phone: 804-794-4531

Estimate Your Payment
Estimated Payment
$ 1,109.21 per month $834.59 Principal & Interest $165.25 Property Tax $109.38 Homeowner's InsuranceChange Payment Information

©2025 Napier ERA Realtors Inc., dba. All rights reserved.
ERA® and the ERA logo are registered service marks owned by ERA Franchise Systems LLC. Napier Realtors ERA fully supports the principles of the Fair Housing Act and the Equal Opportunity Act. Each franchise is independently owned and operated. Any services or products provided by independently owned and operated franchises are not provided by, affiliated with or related to ERA Franchise Systems LLC nor any of its affiliated companies.
Privacy Policy / DMCA Notice / ADA Accessibility


This site is hosted, designed and copyright
© 1994 - 2026 by
Delta Media Group, Inc. -- Patent Pending --
Agency License Information: A licensed real estate firm in the state of Virginia.