
BEDS3
BATHS2 full
SQUARE FEET1,838
MLS#2626398
STATUSActive
PROPERTY TYPEResidential - Condominium
SUBDIVISIONTuckahoe Condominiums
Property Description
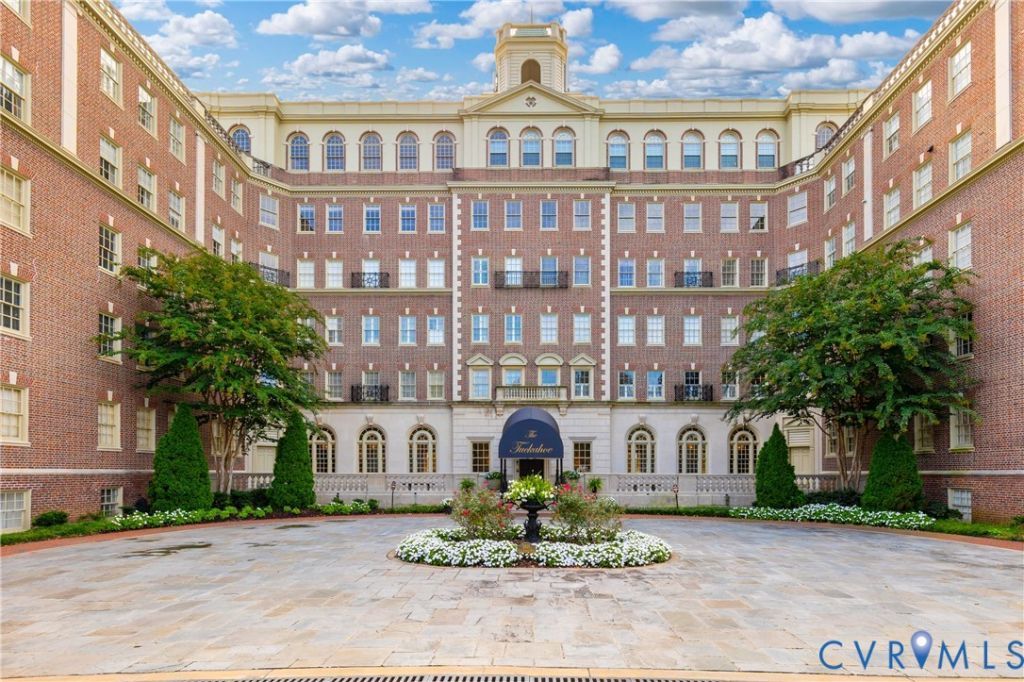
COMING SOON....The Tuckahoe - one level living in a stunning 1920's historic building designed by renowned architect W. Duncan Lee. Now on the National Register of Historic Places, this property has maintained the beauty and charm of the time period. This condo is on a lower level and offers one of the few units with an exterior entry point and a private patio. Spacious rooms, three bedrooms- one used currently as an office- and two full baths, newer HVAC, beautiful hardwood floors throughout, and original arches, trim and moulding accentuate the space. The interior lobby access has an elevator to all levels, commercial laundry space (unit has a laundry area as well), designated storage space and more access to the outside areas. The sixth floor offers a community space for gathering and opens to a rooftop terrace overlooking the Country Club of Virginia. Other shared community spaces are on each side of the entry foyer reception, one having a separate mail room for the building. Parking lots behind the building have designated numbered spaces for the residents. The HOA maintains the exterior, fee also covers the utilities for the unit, and has a maintenance team on staff. Easy living in the heart of Richmond in a truly beautiful space!
Property Features
Property Type: Residential - Condominium
Cooling: Other
Heating: Heat Pump, Natural Gas
Roof Type: Flat
Stories: 1.0
Taxes: $4,596
Year Built: 1927
Feature Descriptions
Days on Site: 2
Exterior: Brick, Frame
HOA Fee: 1281/ Monthly
Parcel#: W022-0162-033
Sewer: Public Sewer
Water: Public
Room Sizes
Laundry: 6.0 x 6.0 Level - Lower
Kitchen: 19.0 x 15.0 Level - Lower
Bedroom 3: 12.0 x 11.0 Level - Third
Bedroom 2: 16.0 x 12.0 Level - Lower
Primary Bedroom: 16.0 x 15.0 Level - Lower
Foyer: 14.0 x 3.0 Level - Lower
Dining Room: 13.0 x 12.0 Level - Lower
Living Room: 19.0 x 16.0 Level - Lower
Foyer: 15.0 x 7.0 Level - Lower
Local Schools
High School: Thomas Jefferson
Middle School: Albert Hill
Elementary School: Munford
Listed By / Shown By
Listed By
Agency Name: Luxe Group LLC
Shown By
Agency Title: Napier Realtors ERA
Agency Phone: 804-794-4531

Estimate Your Payment
Estimated Payment
$ 1,991.51 per month $1,422.14 Principal & Interest $383.00 Property Tax $186.38 Homeowner's InsuranceChange Payment Information

Listed By: Luxe Group LLC
Disclaimer:
All information deemed reliable but not guaranteed. All properties are subject to prior sale, change or withdrawal. Neither listing broker(s) or information provider(s) shall be responsible for any typographical errors, misinformation, misprints and shall be held totally harmless. Listing(s) information is provided for consumers personal, non-commercial use and may not be used for any purpose other than to identify prospective properties consumers may be interested in purchasing. Information on this site was last updated 10/23/2026. The listing information on this page last changed on 10/23/2026. The data relating to real estate for sale on this website comes in part from the Internet Data Exchange program of Delta Media Group MLS (last updated Fri 10/23/2026 12:09:20 AM EST) or CAAR MLS (last updated Thu 10/22/2026 11:10:13 PM EST) or CVRMLS (last updated Fri 10/23/2026 12:08:48 AM EST) or Williamsburg MLS (last updated Thu 10/22/2026 10:55:35 PM EST) or NNAR MLS (last updated Thu 10/22/2026 10:27:05 PM EST) or Chesapeake Bay & Rivers (last updated Thu 10/22/2026 8:50:33 PM EST). Real estate listings held by brokerage firms other than Napier Realtors ERA may be marked with the Internet Data Exchange logo and detailed information about those properties will include the name of the listing broker(s) when required by the MLS. All rights reserved. These real estate listings were derived from the Central Virginia Regional Multiple Listing Service, LLC, of which this brokerage is an independently owned Participant. The information contained in these listings is deemed reliable but is not guaranteed. All MLS listings are © 2026 Central Virginia Regional Multiple Listing Service,LLC. All rights reserved. No one may copy and/or repost these MLS listings, or any portion thereof, without the written permission of an authorized officer of the Central Virginia Regional Multiple Listing Service, LLC. These listings are refreshed within a minimum of every seven calendar days. Thus, listings may appear here for properties no longer on the market. The information being provided is for consumers' personal, non-commercial use and may not be used for any purpose other than to identify prospective properties for purchasing or leasing.
© 2022 Napier Old Colony Realtors Inc, dba Napier Realtors ERA. All rights reserved.
ERA® and the ERA logo are registered service marks owned by ERA Franchise Systems LLC. Napier Realtors ERA fully supports the principles of the Fair Housing Act and the Equal Opportunity Act. Each franchise is independently owned and operated. Any services or products provided by independently owned and operated franchises are not provided by, affiliated with or related to ERA Franchise Systems LLC nor any of its affiliated companies.
Privacy Policy / DMCA Notice / ADA Accessibility


This site is hosted, designed and copyright
© 1994 - 2026 by
Delta Media Group, Inc. -- Patent Pending --
Agency License Information: A licensed real estate firm in the state of Virginia.