

Listing REALTOR®
Pat Cook
Call: (804) 405-2606
BEDS4
BATHS2 full 1 partial
SQUARE FEET2,107
MLS#2627732
STATUSActive
PROPERTY TYPEResidential - Single Family
SUBDIVISIONWoodlake
Property Description
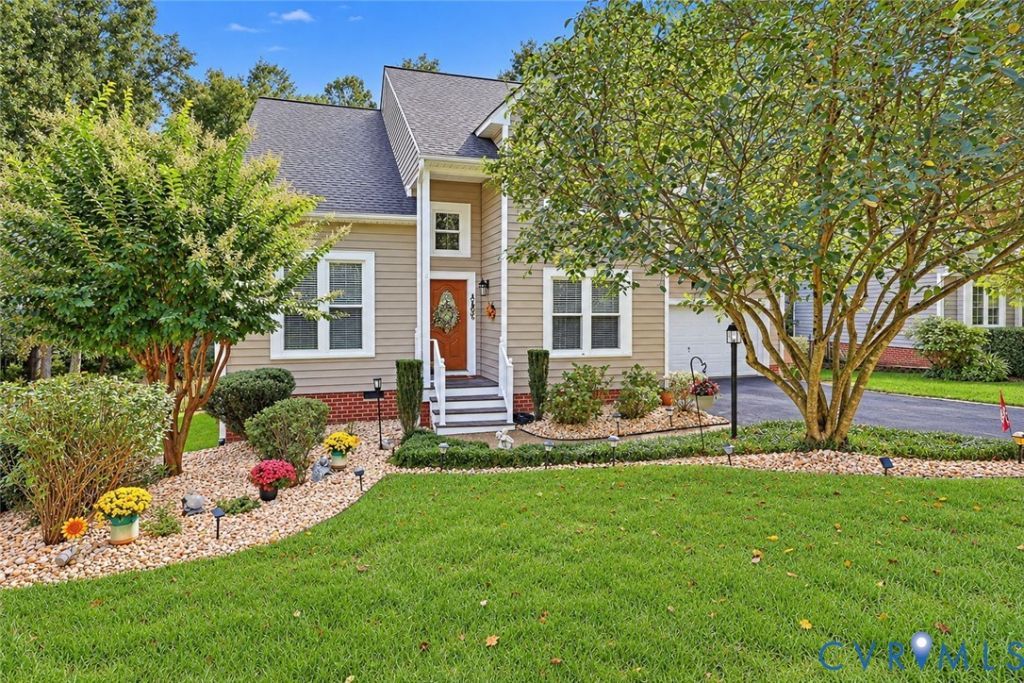
Welcome HOME to this BEAUTIFUL updated 4 Bedroom, 2 1/2 Bathroom Transitional home in Woodlake. The first floor features hardwood floors (redone 2022), spacious Living and Dining Room, Kitchen updated in 2022, Den w/ gas fireplace, and Office/Playroom/Bedroom. Upstairs features brand new LVP floors throughout. Huge Primary Bedroom w/ cathedral ceiling. Lovely redone Primary Bathroom in 2024 with jacuzzi tub, walk in tile shower, and oversized Primary Closet. Plus 3 more nice size Bedrooms, and updated Hall Bath. 2 Car garage, and a parklike fenced backyard with oversized deck, brick patio with fire pit and manicured yard...that make you feel your in a park. Improvements include vinyl siding, vinyl windows (2024), tankless water heater, newer roof. The Woodlake Community offers miles of walking trails, pools, award winning schools and convenient to shopping and highways. GREAT HOUSE to make your NEW HOME.
Listing Video
Property Features
Property Type: Residential - Single Family
Cooling: Central Air
Fenced: Yes
Fireplaces: 1
Garage: 2 car attached
Heating: Forced Air, Natural Gas
Home Style: Transitional
Stories: 2.0
Taxes: $3,717
Year Built: 1993
Buyer's Agent Compensation: 3%
Feature Descriptions
Community Features: Home Owners Association
Days on Site: 2
Exterior: Brick, Frame, Vinyl Siding
Fencing: Back Yard, Fenced
Fireplace: Gas
HOA Fee: 370/ Quarterly
Parcel#: 719679273700000
Parking: Attached, Garage
Sewer: Public Sewer
Water: Public
Room Sizes
Laundry: 5.0 x 6.0 Level - First
Additional Room: 10.0 x 11.0 Level - Second
Bedroom 2: 10.0 x 11.0 Level - Second
Primary Bedroom: 17.0 x 14.8 Level - Second
Foyer: 6.0 x 12.0 Level - First
Office: 11.0 x 11.4 Level - First
Family Room: 13.0 x 14.6 Level - First
Kitchen: 15.6 x 10.0 Level - First
Dining Room: 12.0 x 12.0 Level - First
Living Room: 12.0 x 12.0 Level - First
Local Schools
High School: Cosby
Middle School: Tomahawk Creek
Elementary School: Woolridge
Listed By / Shown By

Listed By
Agency Name: Napier REALTORS ERA
Agency Phone: (804) 405-2606
Realtor® Name: Pat Cook
Estimate Your Payment
Estimated Payment
$ 1,555.78 per month $1,101.66 Principal & Interest $309.75 Property Tax $144.38 Homeowner's InsuranceChange Payment Information


These real estate listings were derived from the Central Virginia Regional Multiple Listing Service, LLC, of which this brokerage is an independently owned Participant. The information contained in these listings is deemed reliable but is not guaranteed. All MLS listings are © 2026 Central Virginia Regional Multiple Listing Service,LLC. All rights reserved. No one may copy and/or repost these MLS listings, or any portion thereof, without the written permission of an authorized officer of the Central Virginia Regional Multiple Listing Service, LLC. These listings are refreshed within a minimum of every seven calendar days. Thus, listings may appear here for properties no longer on the market. The information being provided is for consumers' personal, non-commercial use and may not be used for any purpose other than to identify prospective properties for purchasing or leasing.
© 2022 Napier Old Colony Realtors Inc, dba Napier Realtors ERA. All rights reserved.
ERA® and the ERA logo are registered service marks owned by ERA Franchise Systems LLC. Napier Realtors ERA fully supports the principles of the Fair Housing Act and the Equal Opportunity Act. Each franchise is independently owned and operated. Any services or products provided by independently owned and operated franchises are not provided by, affiliated with or related to ERA Franchise Systems LLC nor any of its affiliated companies.
Privacy Policy / DMCA Notice / ADA Accessibility


This site is hosted, designed and copyright
© 1994 - 2026 by
Delta Media Group, Inc. -- Patent Pending --
Agency License Information: A licensed real estate firm in the state of Virginia.