
BEDS6
BATHS6 full 1 partial
SQUARE FEET6,162
MLS#2603276
STATUSActive
PROPERTY TYPEResidential - Single Family
SUBDIVISIONLiberty Ridge
Property Description
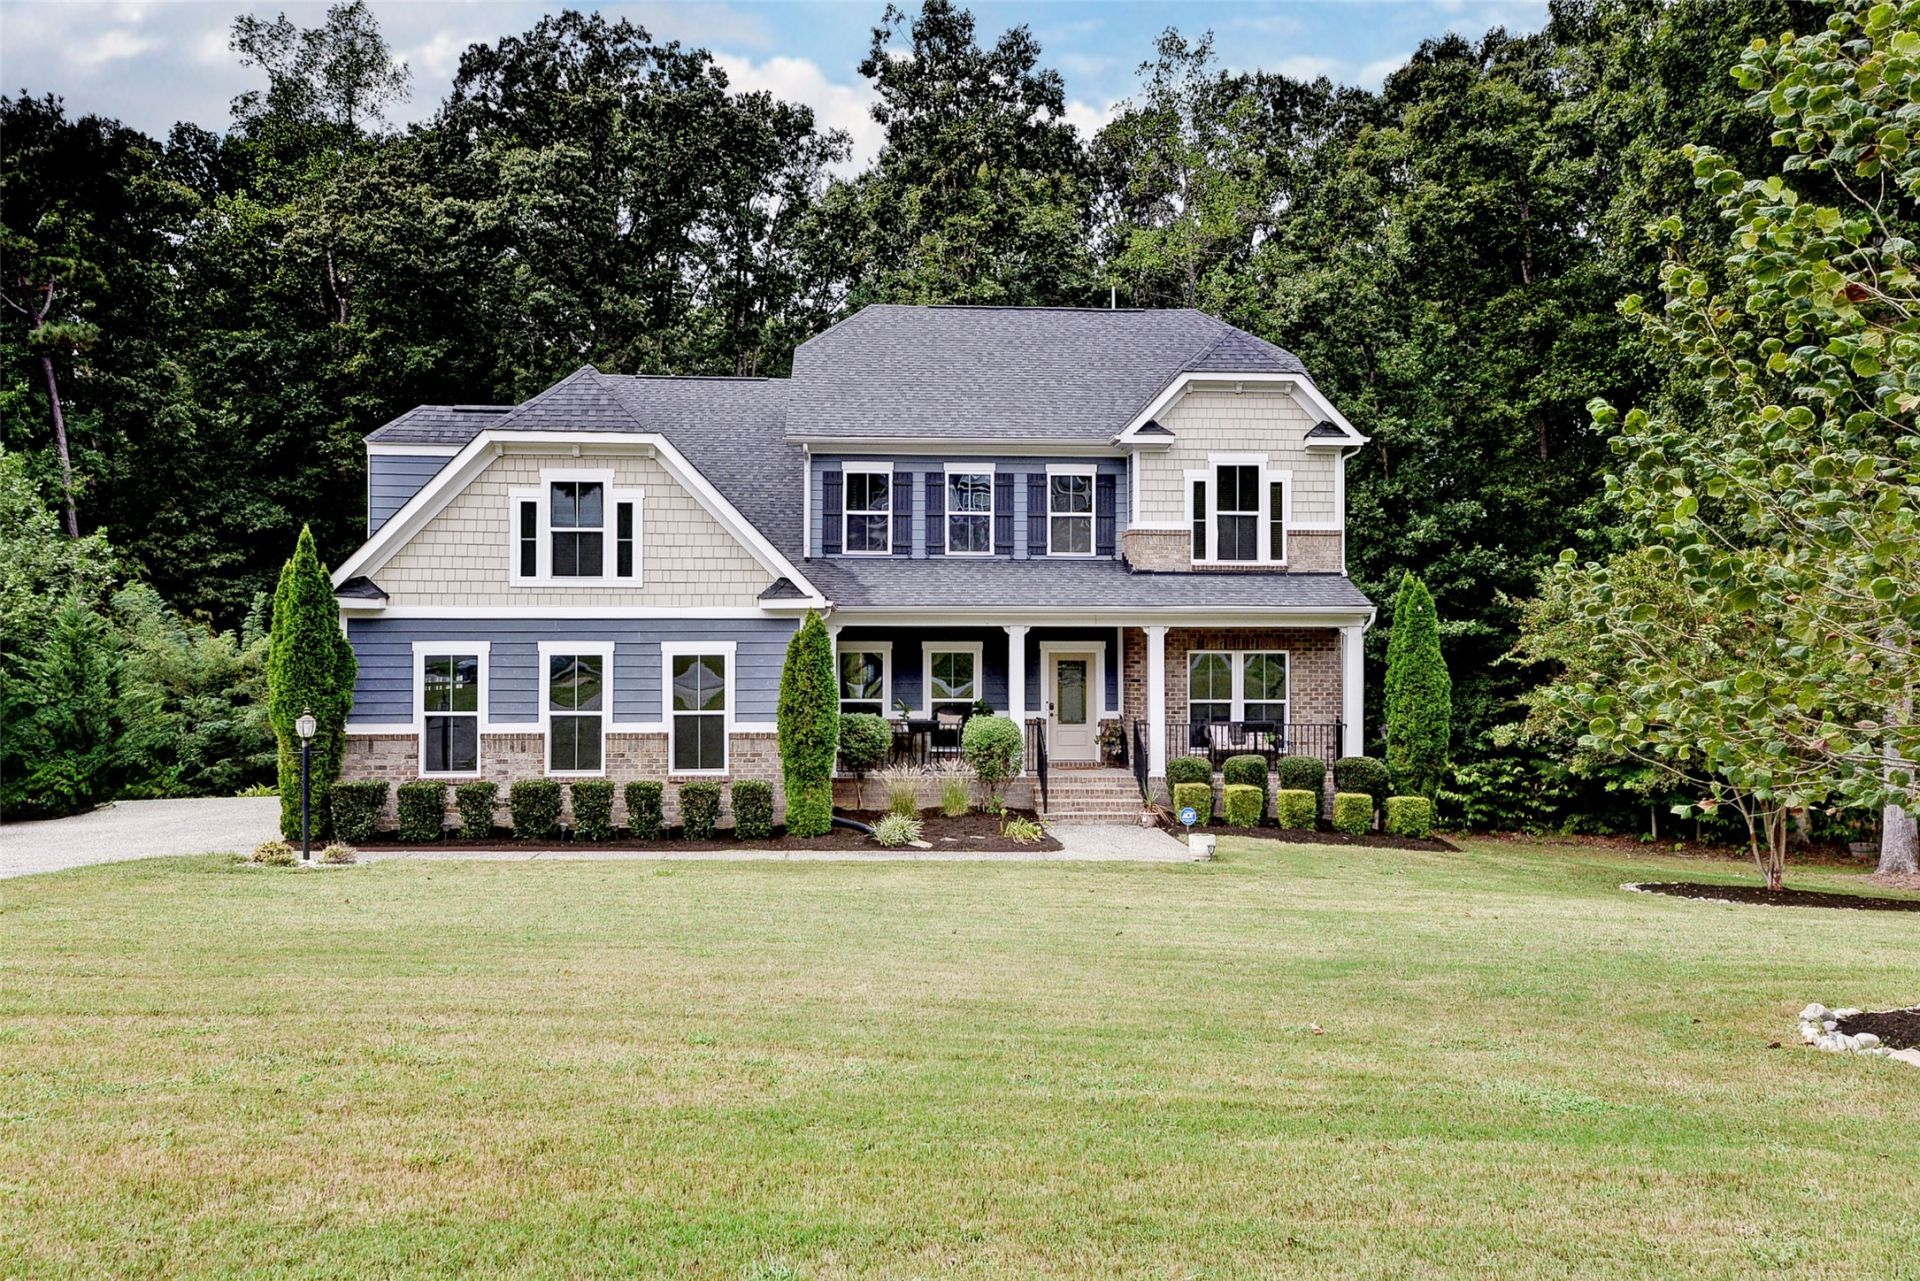
Experience luxury, privacy, and exceptional space in this stunning 6-bedroom, 6.5-bath home nestled on three wooded acres. Designed for elegant living and effortless entertaining, the home features a private study and an expansive chef's kitchen with double ovens, a gas cooktop, abundant cabinetry, and generous preparation space with a center island. The completely finished basement offers even more room to enjoy, including a dedicated movie room separate kitchen area with a kegerator for unforgettable family nights and entertaining guests. Step outside onto the large deck overlooking the peaceful wooded setting, or relax in the beautifully hardscaped backyard featuring a spacious patio and invisible fence perfect for pets. With luxurious finishes, versatile living spaces, and the serenity of a private natural retreat, this remarkable property truly has it all. An added opportunity is the seller's assumable loan with an attractive 3% interest rate, subject to lender approval and buyer qualification. Schedule your private tour today and come experience everything this extraordinary home has to offer!
Property Features
Property Type: Residential - Single Family
Basement: Full, Walk-Out Access
Cooling: Central Air
Garage: 2 car attached
Heating: Forced Air, Natural Gas
Home Style: Craftsman
Lot Size: 3.00 Acres
Roof Type: Asphalt, Shingle
Stories: 3.0
Taxes: $8,634
Year Built: 2016
Amenities
Butler's Pantry
Tray Ceiling(s)
Ceiling Fan(s)
Cathedral Ceiling(s)
Separate/Formal Dining Room
Eat-in Kitchen
Granite Counters
High Ceilings
In-Law Floorplan
Kitchen Island
Pantry
Recessed Lighting
Walk-In Closet(s)
Deck
Enclosed Porch
Patio
Feature Descriptions
Appliances: Built-In Oven, Double Oven, Dryer, Dishwasher, Gas Cooking, Disposal, Gas Water Heater, Microwave, Refrigerator, Range Hood, Stove, Tankless Water Heater, Wine Cooler, Washer
Association Amenities: Management
Days on Site: 2
Exterior: Asphalt, Brick, Drywall, Frame
Fencing: Invisible
Fireplace: Gas, Stone
Flooring: Carpet, Vinyl, Wood
HOA Fee: 84/ Monthly
Laundry: Washer Hookup, Dryer Hookup
Parcel#: 30-4-07-0-0111
Parking: Attached, Garage
Parking Notes: Attached, Garage
Patio/Porch: Deck, Front Porch, Patio, Porch, Screened
Security: Security System
Sewer: Septic Tank
Water: Public
Local Schools
High School: Warhill
Middle School: Lois S Hornsby
Elementary School: D. J. Montague
Listed By / Shown By
Listed By
Agency Name: Liz Moore & Associates - WBG/DP
Agency Phone: (757) 645-4106
Shown By
Agency Title: Napier Realtors ERA
Agency Phone: 804-794-4531

Estimate Your Payment
Estimated Payment
$ 3,614.32 per month $2,559.40 Principal & Interest $719.50 Property Tax $335.42 Homeowner's InsuranceChange Payment Information

©2025 Napier ERA Realtors Inc., dba. All rights reserved.
ERA® and the ERA logo are registered service marks owned by ERA Franchise Systems LLC. Napier Realtors ERA fully supports the principles of the Fair Housing Act and the Equal Opportunity Act. Each franchise is independently owned and operated. Any services or products provided by independently owned and operated franchises are not provided by, affiliated with or related to ERA Franchise Systems LLC nor any of its affiliated companies.
Privacy Policy / DMCA Notice / ADA Accessibility


This site is hosted, designed and copyright
© 1994 - 2026 by
Delta Media Group, Inc. -- Patent Pending --
Agency License Information: A licensed real estate firm in the state of Virginia.