
BEDS4
BATHS3 full 1 partial
SQUARE FEET1,985
MLS#2603903
STATUSActive
PROPERTY TYPEResidential - Townhouse
SUBDIVISIONNew Town
Property Description
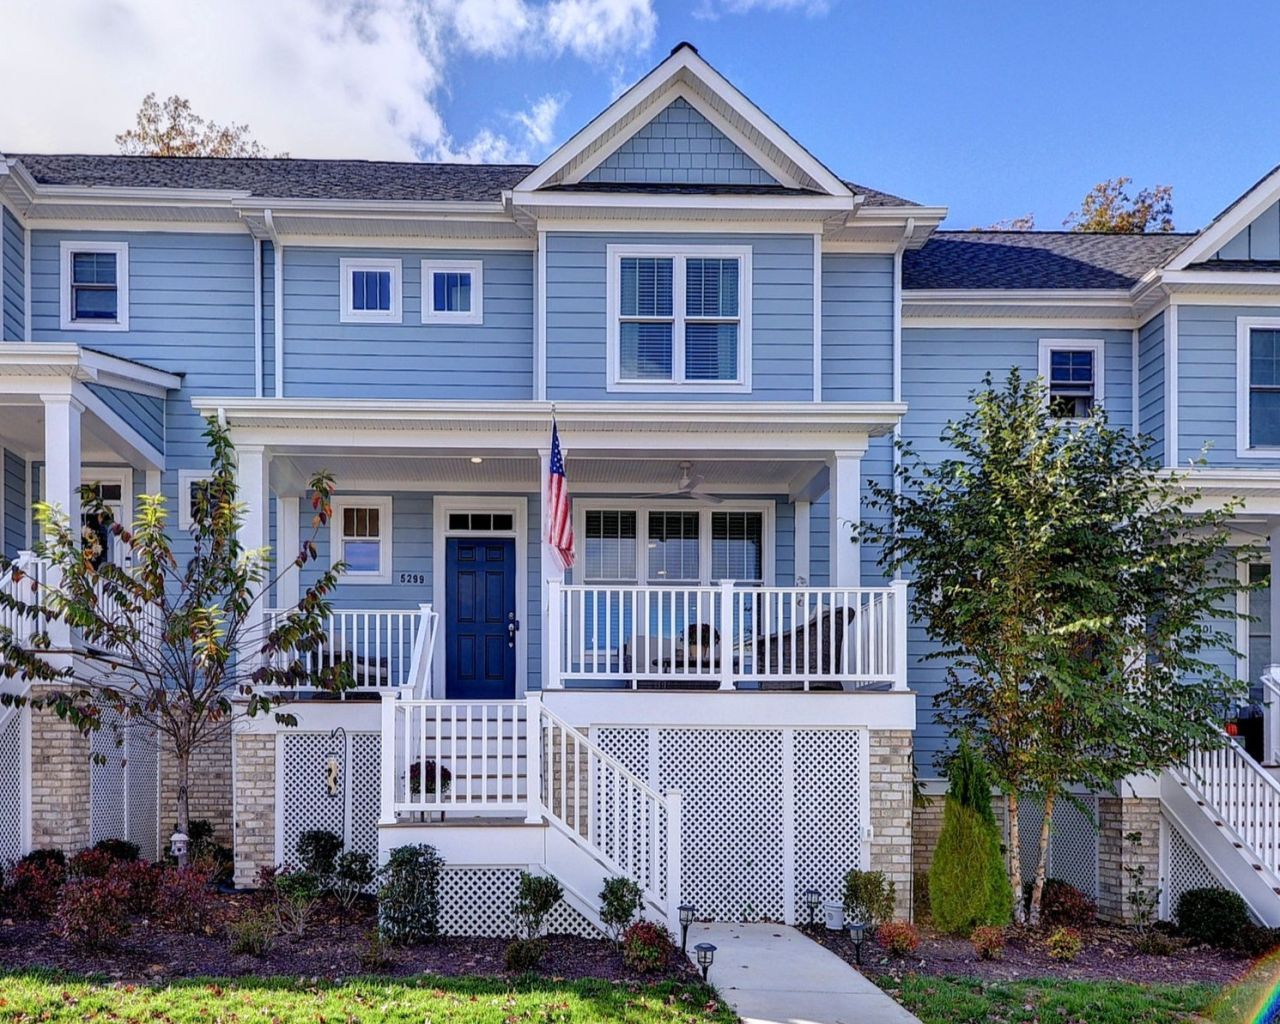
Built in 2025, this upgraded 4-bedroom, 3.5-bath Azalea model in New Town offers the feel of new construction with high-end finishes already in place. Spanning 1,985 sq ft, the interior features wide-plank LVP flooring throughout, real wood stair treads, oversized crown molding, extra-wide doorways, blinds, and ceiling fans. The kitchen shines with upgraded granite countertops, 42-inch cabinetry, pantry, and stainless-steel Bosch appliances. Upstairs, the primary bath boasts upgraded rectangular shower tile and ceramic flooring, complemented by a convenient LG washer/dryer tower and filtered showerheads/faucets.Backing to a peaceful wooded setting, outdoor highlights include a spacious front porch with a ceiling fan, an oversized finished 2-car garage with rear access, plus extra parking behind the garage. Enjoy low-maintenance living in Shirley Park with HOA-covered lawn care, trash collection, and community pool access-all just steps from New Town's dining, grocery, and entertainment.
Property Features
Property Type: Residential - Townhouse
Cooling: Central Air, Zoned
Garage: 2 car attached
Heating: Forced Air, Natural Gas, Zoned
Lot Size: 0.04 Acres
Roof Type: Asphalt, Shingle
Stories: 3.0
Taxes: $3,538
Year Built: 2025
Amenities
Ceiling Fan(s)
Double Vanity
Granite Counters
High Ceilings
Pantry
Recessed Lighting
Walk-In Closet(s)
Feature Descriptions
Appliances: Built-In Oven, Dryer, Washer/Dryer Stacked, Dishwasher, Gas Water Heater, Microwave, Refrigerator, Water Heater, Washer
Association Amenities: Management
Community Features: Common Grounds/Area, Playground, Park, Pool, Trails/Paths
Days on Site: 7
Exterior: Brick, Drywall, Frame, HardiPlank Type
Flooring: Tile, Vinyl, Wood
HOA Fee: 161/ Monthly
Laundry: Stacked
Parcel#: 38-2-44-0-0063
Parking: Attached, Garage, Garage Faces Rear, Garage Faces Side
Parking Notes: Attached, Garage, Garage Faces Rear, Garage Faces Sid
Patio/Porch: Front Porch
Pool: None, Community
Sewer: Public Sewer
Swimming Pool: Yes
Water: Public
Local Schools
High School: Lafayette
Middle School: Berkeley
Elementary School: D. J. Montague
Listed By / Shown By
Listed By
Agency Name: Long & Foster Real Estate, Inc.
Agency Phone: (757) 229-4400
Shown By
Agency Title: Napier Realtors ERA
Agency Phone: 804-794-4531

Estimate Your Payment
Estimated Payment
$ 1,777.48 per month $1,310.86 Principal & Interest $294.83 Property Tax $171.79 Homeowner's InsuranceChange Payment Information

© 2022 Napier Old Colony Realtors Inc, dba Napier Realtors ERA. All rights reserved.
ERA® and the ERA logo are registered service marks owned by ERA Franchise Systems LLC. Napier Realtors ERA fully supports the principles of the Fair Housing Act and the Equal Opportunity Act. Each franchise is independently owned and operated. Any services or products provided by independently owned and operated franchises are not provided by, affiliated with or related to ERA Franchise Systems LLC nor any of its affiliated companies.
Privacy Policy / DMCA Notice / ADA Accessibility


This site is hosted, designed and copyright
© 1994 - 2026 by
Delta Media Group, Inc. -- Patent Pending --
Agency License Information: A licensed real estate firm in the state of Virginia.