
BEDS3
BATHS1 full 1 partial
SQUARE FEET1,116
MLS#120995
STATUSActive
PROPERTY TYPEResidential - Single Family
SUBDIVISIONTanyard Farms
Property Description
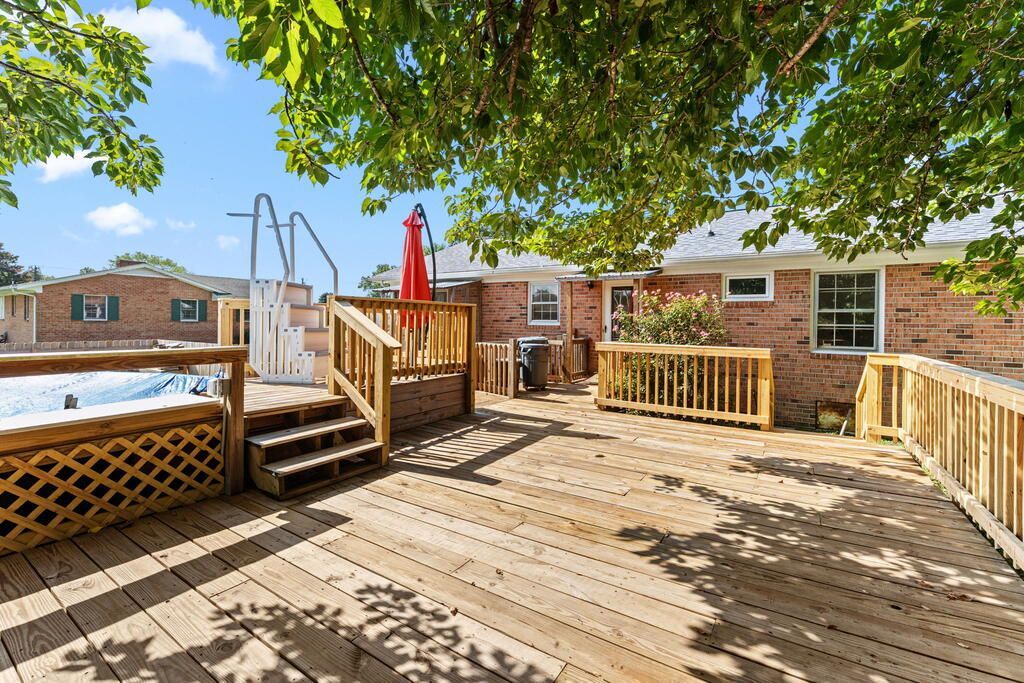
Charming 3 Bedroom Brick Rancher in established in-Town neighborhood with formal rooms, Kitchen with all appliances, new renovations....engineered wood plank floors, new carpet in Bedrooms, newly painted, fenced-in treed, rear yard with big deck, pool, firepit, shed with patio & workshop with electric & window a/c, paved driveway, heat pump, new roof in 2025, and cat catio. Just a short walk from historic Downtown with shops, restaurants, Museum, Library, Tappahannock Art Gallery, new Central Park and the Town Park on the Riverfront, this property offers the perfect blend of small town charm and everyday convenience. Minutes to Town's two malls, Hobb's Hole 18-Hole Golf Course, Rappahannock River Valley Wildlife Refuge, health care facilities & VCU Health Tappahannock Hospital. Great fishing in the Rappahannock River & public Town boat ramp and June Parker Marina for your boating needs. One Hour to Richmond and Fredericksburg and 1.5 Hrs. to D. C. & Colonial Williamsburg.
Property Features
Property Type: Residential - Single Family
Cooling: Ceiling Fans, Electric, Heat Pump, Window/Wall Unit
Fenced: Yes
Garage: None, Other-See Remarks
Heating: Baseboard, Electric, Heat Pump
Home Style: Ranch
Lot Size: 0.22 Acres
Roof Type: Age 0-9 yrs
Taxes: $1,228
Year Built: 1976
Feature Descriptions
Amperage: 200
Appliances: Dryer, Range, Range Hood, Refrigerator, Washer
Days on Site: 49
Dining: Dining Room
Exterior: Brick
Exterior: Deck, Double Pane Windows, Fenced Yard, Insulated Doors, Paved Driveway, Pool, Storm Doors, Storm Windows, Other-See Remarks
Flooring: Tile, Wall to Wall Carpet, Plank
Foundation: Crawl Space
HOA Y/N: No
Interior: 1st Floor Bedroom, Dining Room, Pull Down Stairs, Smoke Detector, Washer/Dryer Hookup, Other-See Remarks
Lot Dimensions: < .5 acre
Miscellaneous: Older Home 15+
Road Surface: State
Rooms Total: 6
Sewer: Public Sewer
Storage: Attic, Shed, Workshop
Swimming Pool: Yes
Water: Public
Water Heater: Electric
Zoning: Residential
Room Sizes
Living Room: 11.9 X 17.9
Dining Room: 9.2 X 9.7
Kitchen: 9.2 X 11.3
Utility Room: 6.7 X 9.2
Bedroom 1: 11.5 X 12.3
Bedroom 2: 10.0 X 13.2
Bedroom 3: 9.5 X 12.6
Listed By / Shown By
Listed By
Agency Name: HOMETOWN REALTY
Agency Phone: 804-443-0067
Shown By
Agency Title: Napier Realtors ERA
Agency Phone: 804-794-4531

Estimate Your Payment
Estimated Payment
$ 753.79 per month $575.98 Principal & Interest $102.33 Property Tax $75.48 Homeowner's InsuranceChange Payment Information

© 2022 Napier Old Colony Realtors Inc, dba Napier Realtors ERA. All rights reserved.
ERA® and the ERA logo are registered service marks owned by ERA Franchise Systems LLC. Napier Realtors ERA fully supports the principles of the Fair Housing Act and the Equal Opportunity Act. Each franchise is independently owned and operated. Any services or products provided by independently owned and operated franchises are not provided by, affiliated with or related to ERA Franchise Systems LLC nor any of its affiliated companies.
Privacy Policy / DMCA Notice / ADA Accessibility


This site is hosted, designed and copyright
© 1994 - 2026 by
Delta Media Group, Inc. -- Patent Pending --
Agency License Information: A licensed real estate firm in the state of Virginia.