
BEDS3
BATHS3 full 1 partial
SQUARE FEET2,812
MLS#2603402
STATUSActive
PROPERTY TYPEResidential - Townhouse
SUBDIVISIONThe Mews
Property Description
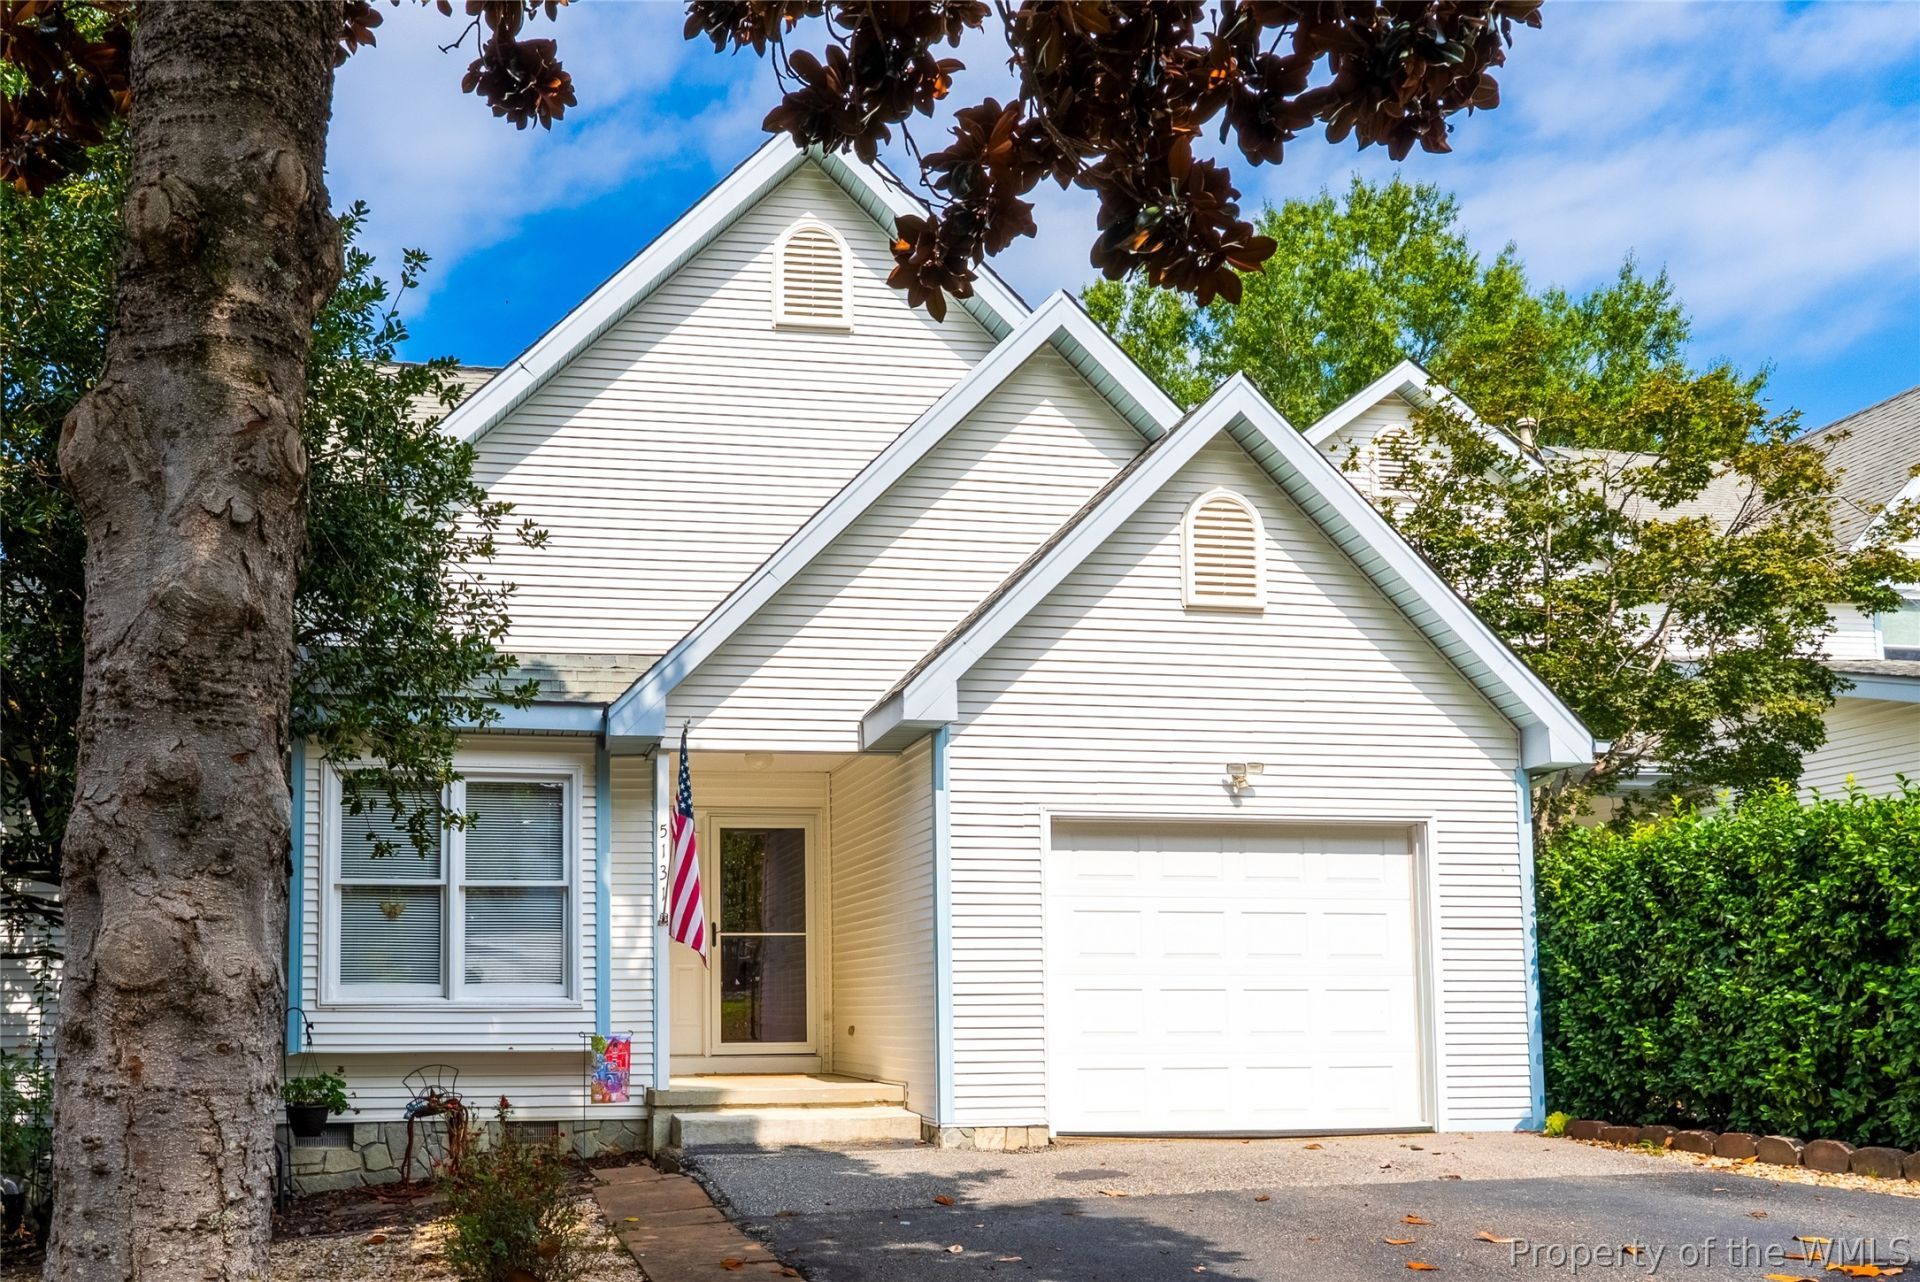
Enjoy pond views and flexible living in this well-maintained home located in The Mews, one of Williamsburg's most sought-after communities. Positioned along the neighborhood pond, the property offers a peaceful setting with scenic water views and a welcoming floor plan. A rare feature is the presence of primary suites on both the first and second floors, providing exceptional flexibility for multigenerational living, guests, or aging-in-place needs. The third bedroom also features access to its own full bath, creating comfortable accommodations for family and visitors. Spacious living and dining areas are well suited for everyday living and entertaining. Residents of The Mews enjoy a well-established community known for its attractive surroundings, convenient location, and easy access to shopping, dining, medical facilities, Colonial Williamsburg, William & Mary, and area attractions. With three bedrooms, three full baths, dual primary suite options, 1 car garage and a desirable pond-front location, this home offers a unique opportunity in one of Williamsburg's most desirable neighborhoods.
Property Features
Property Type: Residential - Townhouse
Basement: Full, Finished, Heated, Interior Entry, Walk-Out Access
Cooling: Central Air, Electric
Fireplaces: 1
Garage: 1 car attached
Heating: Electric, Zoned
Lot Size: 0.07 Acres
Roof Type: Asphalt, Shingle
Stories: 2.0
Taxes: $2,521
Year Built: 1992
Amenities
Ceiling Fan(s)
Cathedral Ceiling(s)
Dining Area
Granite Counters
Kitchen Island
Pantry
Walk-In Closet(s)
Deck
Patio
Paved Driveway
Feature Descriptions
Appliances: Dishwasher, Electric Water Heater, Disposal, Microwave, Range, Refrigerator
Association Amenities: Management
Community Features: Lake, Pond, Pool, Tennis Court(s)
Days on Site: 3
Exterior: Drywall, Frame, Vinyl Siding
Fireplace: Gas
Flooring: Laminate
HOA Fee: 210/ Monthly
Laundry: Dryer Hookup
Parcel#: 32-4-08-0-0065
Parking: Attached, Driveway, Garage, Paved
Parking Notes: Attached, Driveway, Garage, Paved
Patio/Porch: Deck, Patio
Pool: None, Community
Sewer: Public Sewer
Swimming Pool: Yes
Water: Public
Water Features: Pond
Local Schools
High School: Warhill
Middle School: Lois S Hornsby
Elementary School: D. J. Montague
Listed By / Shown By
Listed By
Agency Name: Atlantic Sotheby's Internation
Agency Phone: (757) 777-9870
Shown By
Agency Title: Napier Realtors ERA
Agency Phone: 804-794-4531

Estimate Your Payment
Estimated Payment
$ 1,267.32 per month $934.74 Principal & Interest $210.08 Property Tax $122.50 Homeowner's InsuranceChange Payment Information

© 2022 Napier Old Colony Realtors Inc, dba Napier Realtors ERA. All rights reserved.
ERA® and the ERA logo are registered service marks owned by ERA Franchise Systems LLC. Napier Realtors ERA fully supports the principles of the Fair Housing Act and the Equal Opportunity Act. Each franchise is independently owned and operated. Any services or products provided by independently owned and operated franchises are not provided by, affiliated with or related to ERA Franchise Systems LLC nor any of its affiliated companies.
Privacy Policy / DMCA Notice / ADA Accessibility


This site is hosted, designed and copyright
© 1994 - 2026 by
Delta Media Group, Inc. -- Patent Pending --
Agency License Information: A licensed real estate firm in the state of Virginia.