
BEDS3
BATHS4 full
SQUARE FEET3,680
MLS#2603375
STATUSPending
PROPERTY TYPEResidential - Single Family
SUBDIVISIONGwynnfield
Property Description
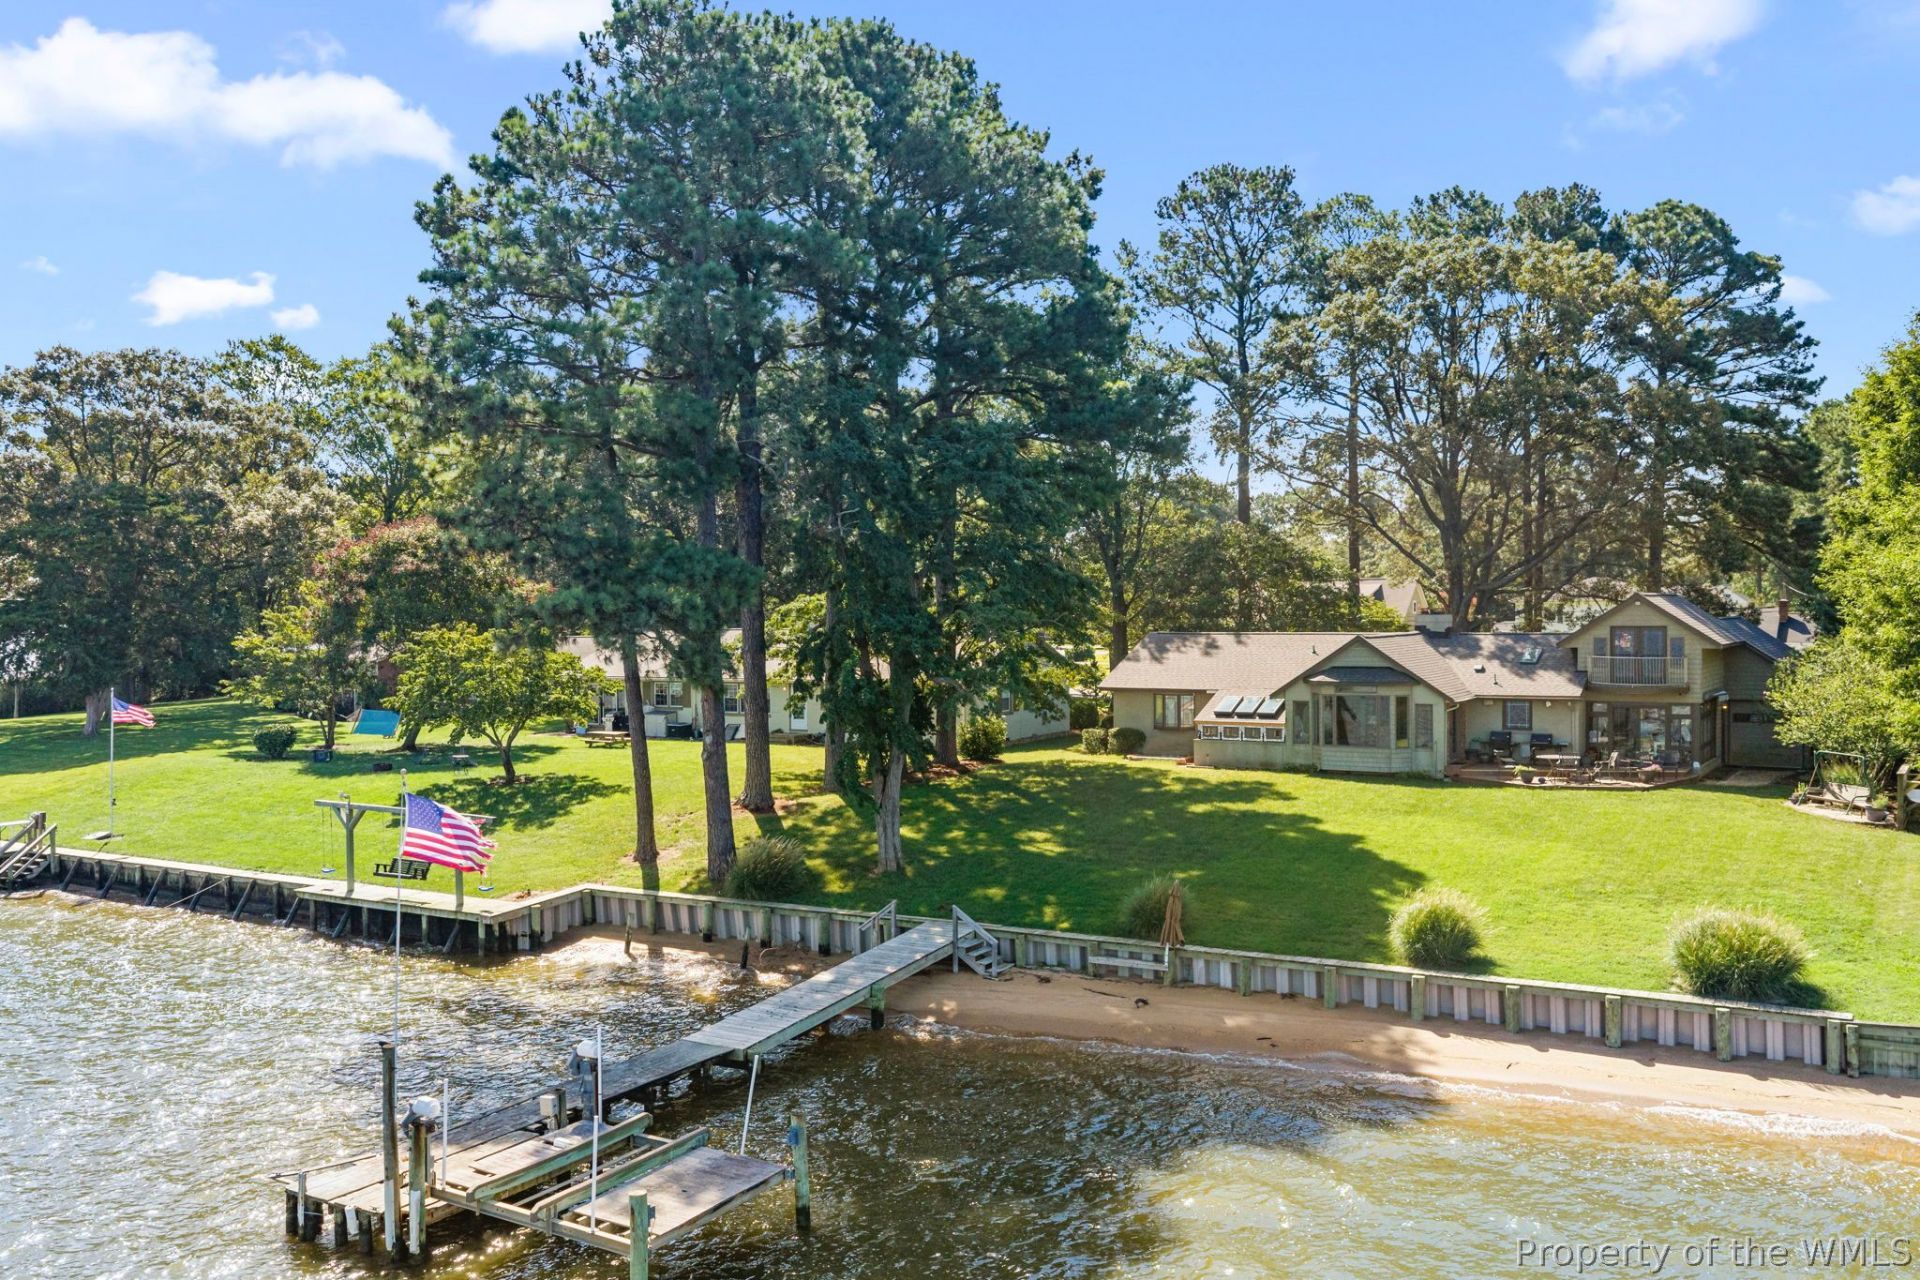
After two decades of providing beautiful sunsets, opportunities for waterskiing, tubing, wakeboarding, fishing, and sunset flotilla cocktail hours with friends and neighbors, making s'mores on the sandy beach, hosting holidays, birthday celebrations, family reunions, and more, this much-loved property is now available for purchase. Property features a spacious yard, serene and spectacular views of Rappahannock River sunsets, and a sandy beach. A well-kept lawn and professionally designed landscape with gardens full of iris and other perennials abound. Towering trees provide summer shade while framing sweeping panoramic river views year-round. Built in 1969 and updated in 1992, as per Essex County, with other updates by the current owner in 2005, including a two-story addition on the kitchen side of the house, which features a paneled upper-level loft, accessible by an interior staircase. This space is ideally suited for use as a home office, man-cave or guest room, complete with a wet bar! New asphalt architectural shingle roof in 2026. Interior paint in 2026. Gorgeous hardwood floors throughout! The spacious great room / living room features breathtaking river views and a brick fireplace that utilizes gas logs. Just down the hall are three bedrooms, one of which is a primary bedroom with bath. Full, mostly finished basement features freshly painted walls and carpeted living areas, a full bath with a shower, and walk-up access to the waterfront side of the house, interior access by a central stair and garage access. New bulkhead in 2023. This property is known as HAPPYHANNOCK!
Property Features
Property Type: Residential - Single Family
Basement: Full, Garage Access, Heated, Interior Entry, Other, Partially Finished, Walk-Out Access, Sump Pump
Cooling: Central Air, Heat Pump
Fireplaces: 1
Garage: 2 car attached
Heating: Electric, Forced Air, Heat Pump, Oil, Other
Home Style: Contemporary/Modern, Ranch
Lot Size: 0.45 Acres
Roof Type: Asphalt, Shingle
Stories: 1.0
Taxes: $2,963
Year Built: 1969
Amenities
Attic
Wet Bar
Bookcases
Built-in Features
Bay Window
Tray Ceiling(s)
Ceiling Fan(s)
Separate/Formal Dining Room
Double Vanity
Kitchen Island
Loft
Pantry
Recessed Lighting
Skylights
Window Treatments
Paneling/Wainscoting
Workshop
Balcony
Deck
SprinklerIrrigation
Lighting
Storage
Paved Driveway
Feature Descriptions
Appliances: Double Oven, Dryer, Dishwasher, Electric Water Heater, Gas Cooking, Range, Refrigerator, Trash Compactor, Washer
Body of Water: Rappahannock
Community Features: Beach, Boat Facilities
Days on Site: 19
Door Features: Sliding Doors
Exterior: Brick, Block, Drywall, Frame, Shingle Siding
Fencing: Privacy
Fireplace: Gas, Masonry
Flooring: Carpet, Tile, Wood
Parcel#: 26C-1-A-26
Parking: Attached, Driveway, Garage, Garage Door Opener, Off Street, Oversized, Paved, Storage
Parking Notes: Attached, Driveway, Garage, Garage Door Opener, Off St
Patio/Porch: Balcony, Deck, Front Porch
Sewer: Septic Tank
Water: Community/Coop, Shared Well
Water Features: Beach Access, Bulkhead, Boat Ramp/Lift Access, Dock Access, Navigable Water, Pier, River Front
Window: Skylight(s), Thermal Windows, Window Treatments
Local Schools
High School: Essex
Middle School: Essex
Elementary School: Tappahannock
Listed By / Shown By
Listed By
Agency Name: Shaheen, Ruth, Martin & Fonville RE WBG
Agency Phone: (757) 603-3001
Shown By
Agency Title: Napier Realtors ERA
Agency Phone: 804-794-4531

Estimate Your Payment
Estimated Payment
$ 2,222.94 per month $1,747.07 Principal & Interest $246.92 Property Tax $228.96 Homeowner's InsuranceChange Payment Information

© 2022 Napier Old Colony Realtors Inc, dba Napier Realtors ERA. All rights reserved.
ERA® and the ERA logo are registered service marks owned by ERA Franchise Systems LLC. Napier Realtors ERA fully supports the principles of the Fair Housing Act and the Equal Opportunity Act. Each franchise is independently owned and operated. Any services or products provided by independently owned and operated franchises are not provided by, affiliated with or related to ERA Franchise Systems LLC nor any of its affiliated companies.
Privacy Policy / DMCA Notice / ADA Accessibility


This site is hosted, designed and copyright
© 1994 - 2026 by
Delta Media Group, Inc. -- Patent Pending --
Agency License Information: A licensed real estate firm in the state of Virginia.