
BEDS4
BATHS3 full 1 partial
SQUARE FEET2,556
MLS#2602459
STATUSActive
PROPERTY TYPEResidential - Single Family
SUBDIVISIONLakeview
Property Description
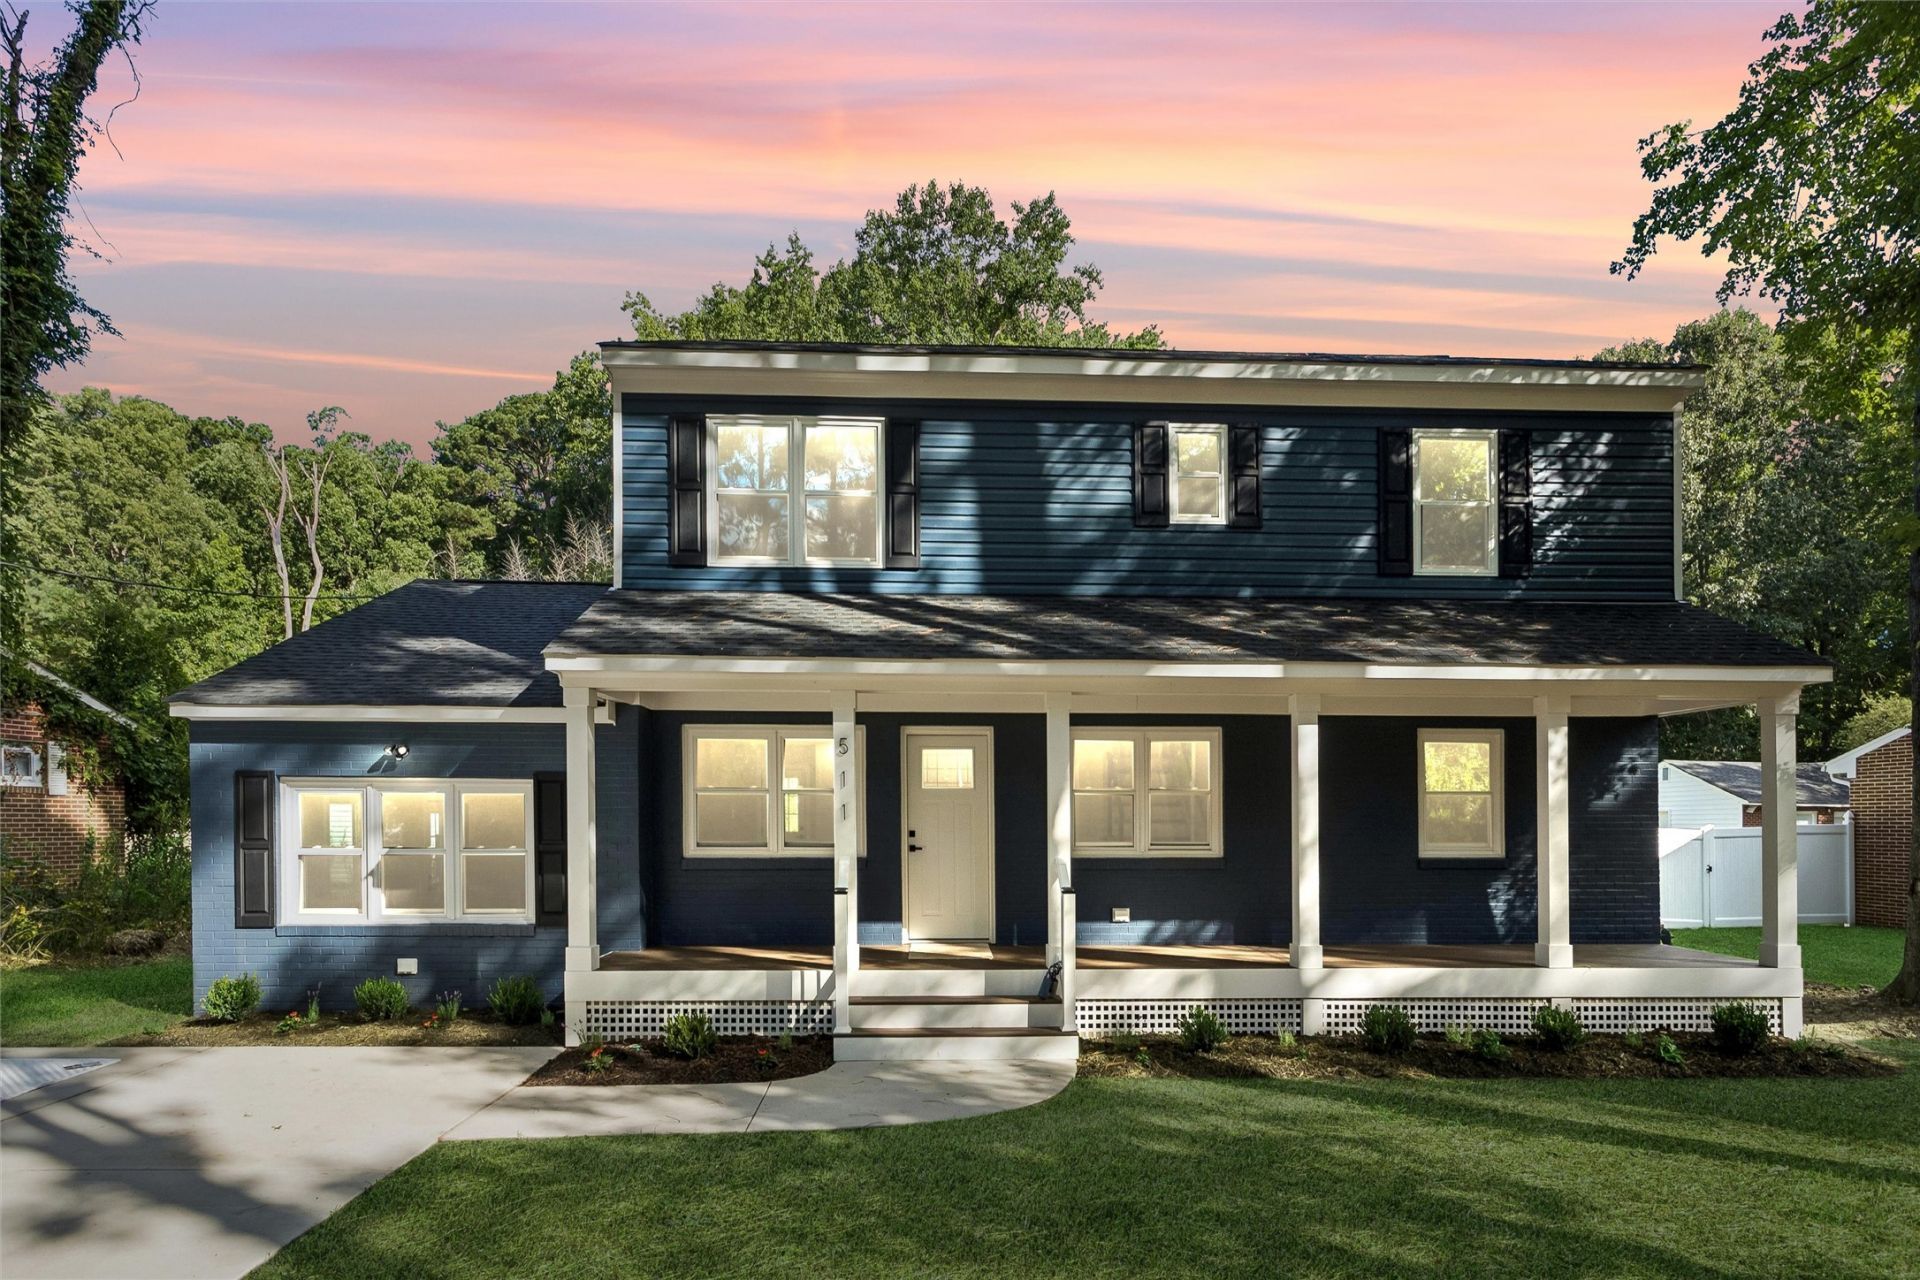
Priced below appraised value! Step inside this beautifully reimagined Yorktown home, completely rebuilt from the studs up with a stunning second story addition and the feel of new construction. Located in the sought after Grafton school district, this move in ready home blends modern style with thoughtful functionality. The beautifully designed kitchen features elegant quartz countertops and modern finishes, creating an inviting space for everyday living and entertaining. The flexible floor plan offers a spacious first floor primary bedroom with an accessible doorway, plus a second private primary ensuite upstairs featuring two walk in closets, ideal for guests or multigenerational living. Additional upgrades include Bluetooth speakers integrated into the bathroom exhaust fans, two washer and dryer hookups, dual HVAC systems, and an energy efficient tankless water heater. Enjoy modern, move in ready living in desirable Yorktown, Virginia!
Property Features
Property Type: Residential - Single Family
Basement: Heated, Sump Pump
Cooling: Electric, Zoned
Heating: Natural Gas, Zoned
Home Style: Two Story
Lot Size: 0.53 Acres
Roof Type: Asphalt, Shingle
Stories: 2.0
Taxes: $1,914
Year Built: 1965
Amenities
Attic
Ceiling Fan(s)
Dining Area
Double Vanity
Granite Counters
Kitchen Island
Recessed Lighting
Walk-In Closet(s)
Deck
Lighting
Porch
Paved Driveway
Feature Descriptions
Accessibility: Accessibility Features, Accessible Full Bath, Accessible Bedroom, Accessible Kitchen, Accessible Doors
Appliances: Dishwasher, Gas Cooking, Disposal, Gas Water Heater, Microwave, Refrigerator, Tankless Water Heater
Days on Site: 53
Exterior: Brick, Block, Drywall, Vinyl Siding, Wood Siding
Fencing: Back Yard, Partial, Vinyl
Flooring: Carpet, Vinyl
Laundry: Washer Hookup, Dryer Hookup
Parcel#: T06B-3023-4630
Parking: Driveway, Paved
Parking Notes: Driveway, Paved
Patio/Porch: Deck, Porch
Security: Smoke Detector(s)
Sewer: Public Sewer
Water: Public
Local Schools
High School: Grafton
Middle School: Grafton
Elementary School: Grafton Bethel
Listed By / Shown By
Listed By
Agency Name: EXP Realty-Diligence
Agency Phone: (866) 825-7169
Shown By
Agency Title: Napier Realtors ERA
Agency Phone: 804-794-4531

Estimate Your Payment
Estimated Payment
$ 1,669.84 per month $1,335.34 Principal & Interest $159.50 Property Tax $175.00 Homeowner's InsuranceChange Payment Information

©2025 Napier ERA Realtors Inc., dba. All rights reserved.
ERA® and the ERA logo are registered service marks owned by ERA Franchise Systems LLC. Napier Realtors ERA fully supports the principles of the Fair Housing Act and the Equal Opportunity Act. Each franchise is independently owned and operated. Any services or products provided by independently owned and operated franchises are not provided by, affiliated with or related to ERA Franchise Systems LLC nor any of its affiliated companies.
Privacy Policy / DMCA Notice / ADA Accessibility


This site is hosted, designed and copyright
© 1994 - 2026 by
Delta Media Group, Inc. -- Patent Pending --
Agency License Information: A licensed real estate firm in the state of Virginia.