
BEDS6
BATHS5 full 1 partial
SQUARE FEET5,846
MLS#2602627
STATUSActive
PROPERTY TYPEResidential - Single Family
SUBDIVISIONLake Powell Pointe
Property Description
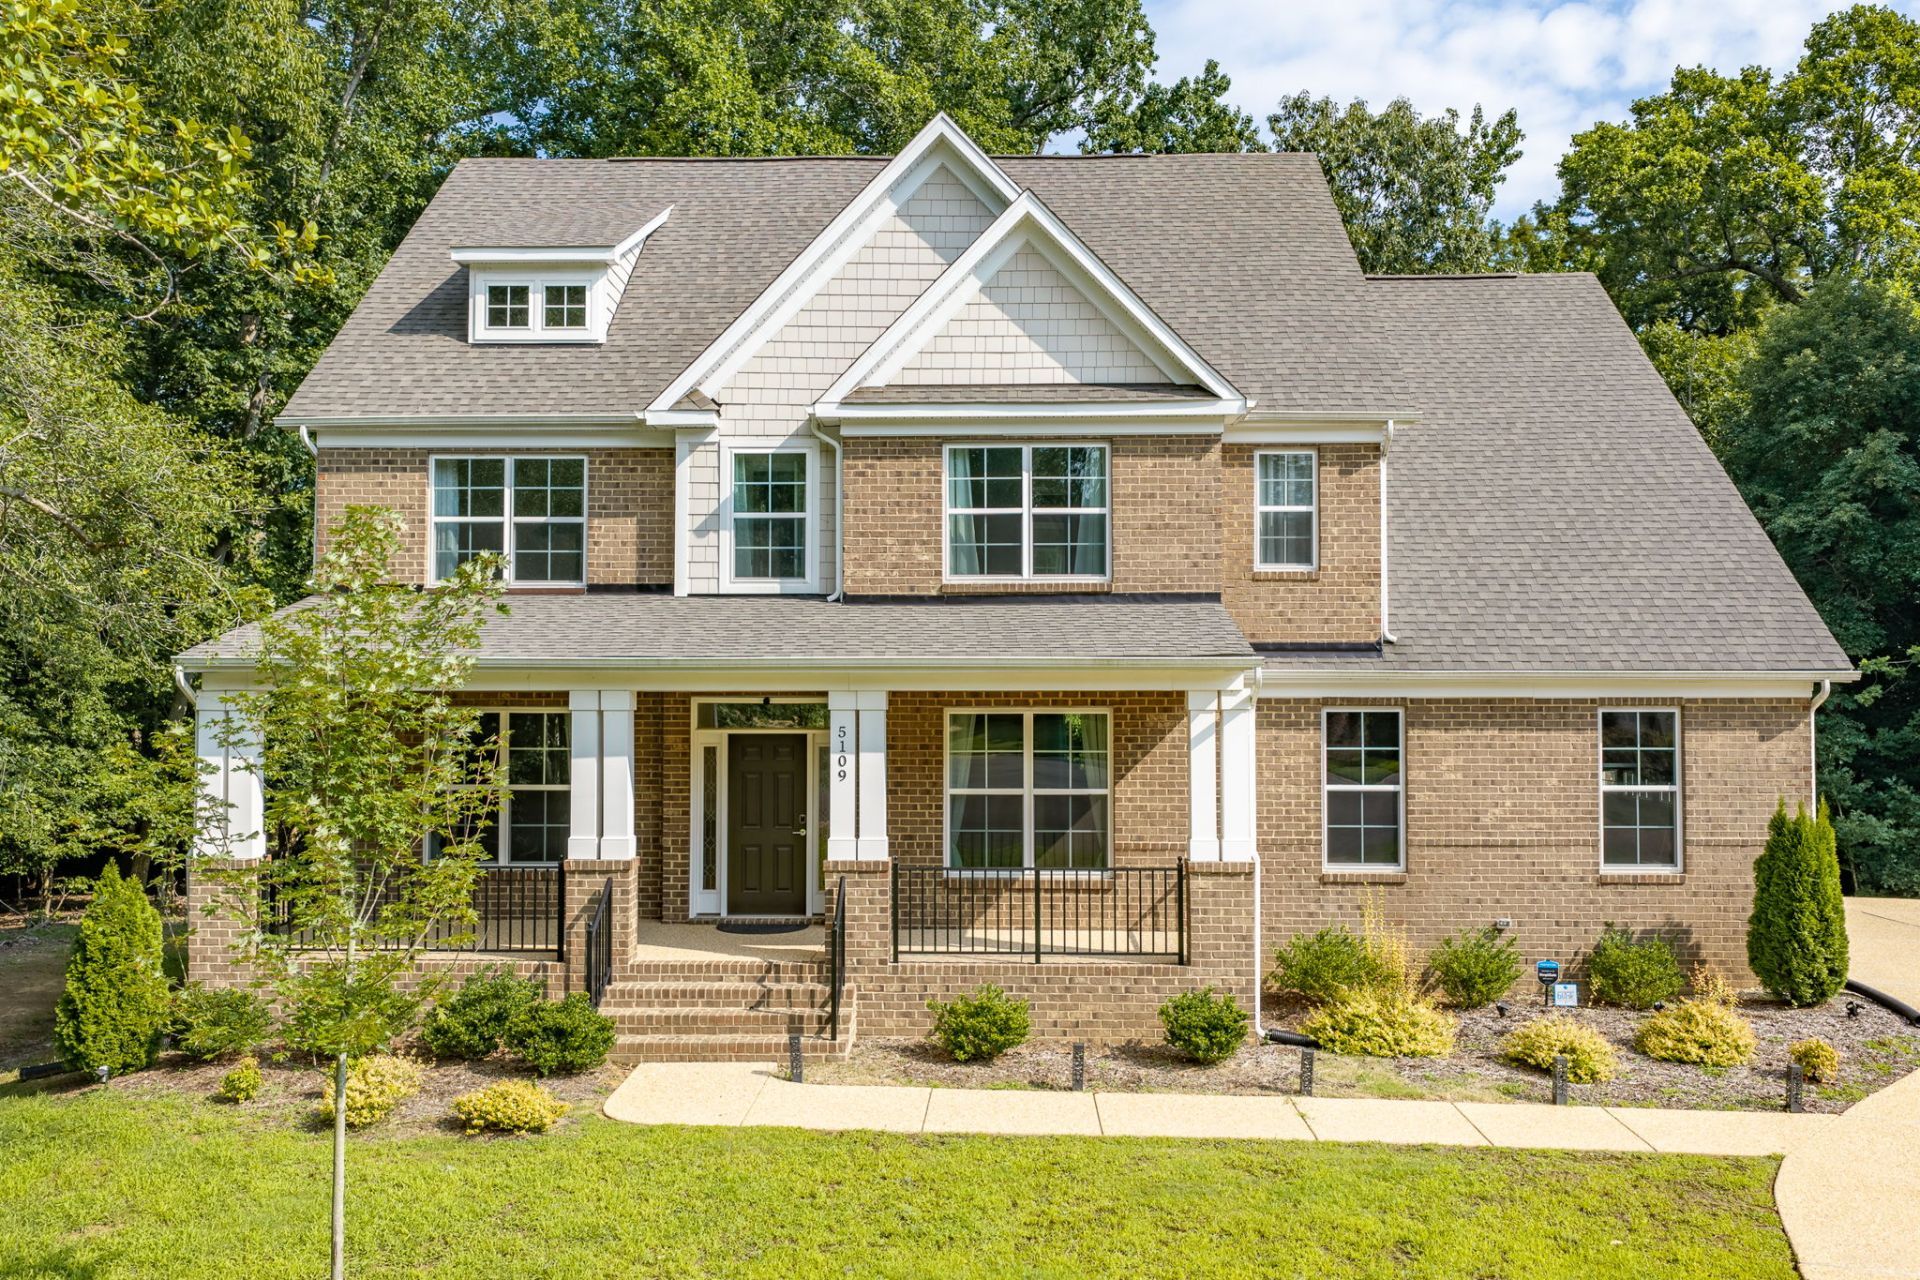
Why build when you can buy nearly new?? Constructed in 2023 by Eastwood Homes, this exceptional Lake Powell Pointe residence offers nearly 5,850 square feet of beautifully designed living space on nearly an acre off a quiet cul-de-sac. Filled with natural light and enhanced by gracious ceiling heights, the home features six bedrooms, five-and-a-half baths, a private office, formal dining room, spacious loft, and finished basement. The main level includes a guest bedroom with full bath, ideal for visitors or multigenerational living. Enjoy a phenomenal chefâ??s kitchen with granite countertops, oversized island, butlerâ??s pantry, and luxury stainless steel appliances. Upstairs, the expansive primary suite is a true retreat with a tray ceiling, dual vanities, and two massive closets with shared laundry. The lower level adds another bedroom, full bath, recreation space, impressive ceiling height. Nearly new, exceptionally spacious, and minutes from Colonial Williamsburg, Jamestown, shopping, dining, and entertainment!
Property Features
Property Type: Residential - Single Family
Basement: Full
Cooling: Central Air, Heat Pump, Zoned
Fireplaces: 1
Garage: 2.5 car attached
Heating: Forced Air, Natural Gas, Zoned
Home Style: Craftsman, Transitional
Lot Size: 0.92 Acres
Roof Type: Asphalt, Shingle
Stories: 3.0
Taxes: $8,540
Year Built: 2023
Amenities
Butler's Pantry
Tray Ceiling(s)
Ceiling Fan(s)
Dining Area
Separate/Formal Dining Room
Double Vanity
Eat-in Kitchen
French Door(s)/Atrium Door(s)
Granite Counters
High Ceilings
In-Law Floorplan
Kitchen Island
Loft
Pantry
Pull Down Attic Stairs
Recessed Lighting
Walk-In Closet(s)
Window Treatments
Deck
Sprinkler/Irrigation
Paved Driveway
Feature Descriptions
Accessibility: Accessibility Features, Accessible Full Bath, Accessible Bedroom, Accessible Kitchen
Appliances: Built-In Oven, Dryer, Dishwasher, Exhaust Fan, Gas Cooking, Disposal, Gas Water Heater, Microwave, Range, Refrigerator, Range Hood, Stove, Tankless Water Heater, Washer
Association Amenities: Management
Body of Water: Lake Powell
Days on Site: 1
Door Features: French Doors
Exterior: Drywall, Frame, HardiPlank Type, Stone
Fireplace: Gas
Flooring: Carpet, Vinyl, Wood
HOA Fee: 22/ Monthly
Laundry: Washer Hookup, Dryer Hookup
Parcel#: 47-4-12-0-0057
Parking: Attached, Direct Access, Driveway, Garage, Garage Door Opener, Oversized, Paved, Garage Faces Rear, Garage Faces Side
Parking Notes: Attached, Direct Access, Driveway, Garage, Garage Door
Patio/Porch: Deck, Front Porch
Security: Smoke Detector(s)
Sewer: Public Sewer
Water: Public
Water Features: Lake, Lake Front
Window: Window Treatments
Local Schools
High School: Lafayette
Middle School: Berkeley
Elementary School: Laurel Lane
Listed By / Shown By
Listed By
Agency Name: BHHS RW Towne Realty LLC
Agency Phone: (757) 220-9500
Shown By
Agency Title: Napier Realtors ERA
Agency Phone: 804-794-4531

Estimate Your Payment
Estimated Payment
$ 3,216.31 per month $2,214.44 Principal & Interest $711.67 Property Tax $290.21 Homeowner's InsuranceChange Payment Information

© 2022 Napier Old Colony Realtors Inc, dba Napier Realtors ERA. All rights reserved.
ERA® and the ERA logo are registered service marks owned by ERA Franchise Systems LLC. Napier Realtors ERA fully supports the principles of the Fair Housing Act and the Equal Opportunity Act. Each franchise is independently owned and operated. Any services or products provided by independently owned and operated franchises are not provided by, affiliated with or related to ERA Franchise Systems LLC nor any of its affiliated companies.
Privacy Policy / DMCA Notice / ADA Accessibility


This site is hosted, designed and copyright
© 1994 - 2026 by
Delta Media Group, Inc. -- Patent Pending --
Agency License Information: A licensed real estate firm in the state of Virginia.