
BEDS4
BATHS3 full 1 partial
SQUARE FEET3,124
MLS#2602730
STATUSPending
PROPERTY TYPEResidential - Single Family
SUBDIVISIONBrickshire
Property Description
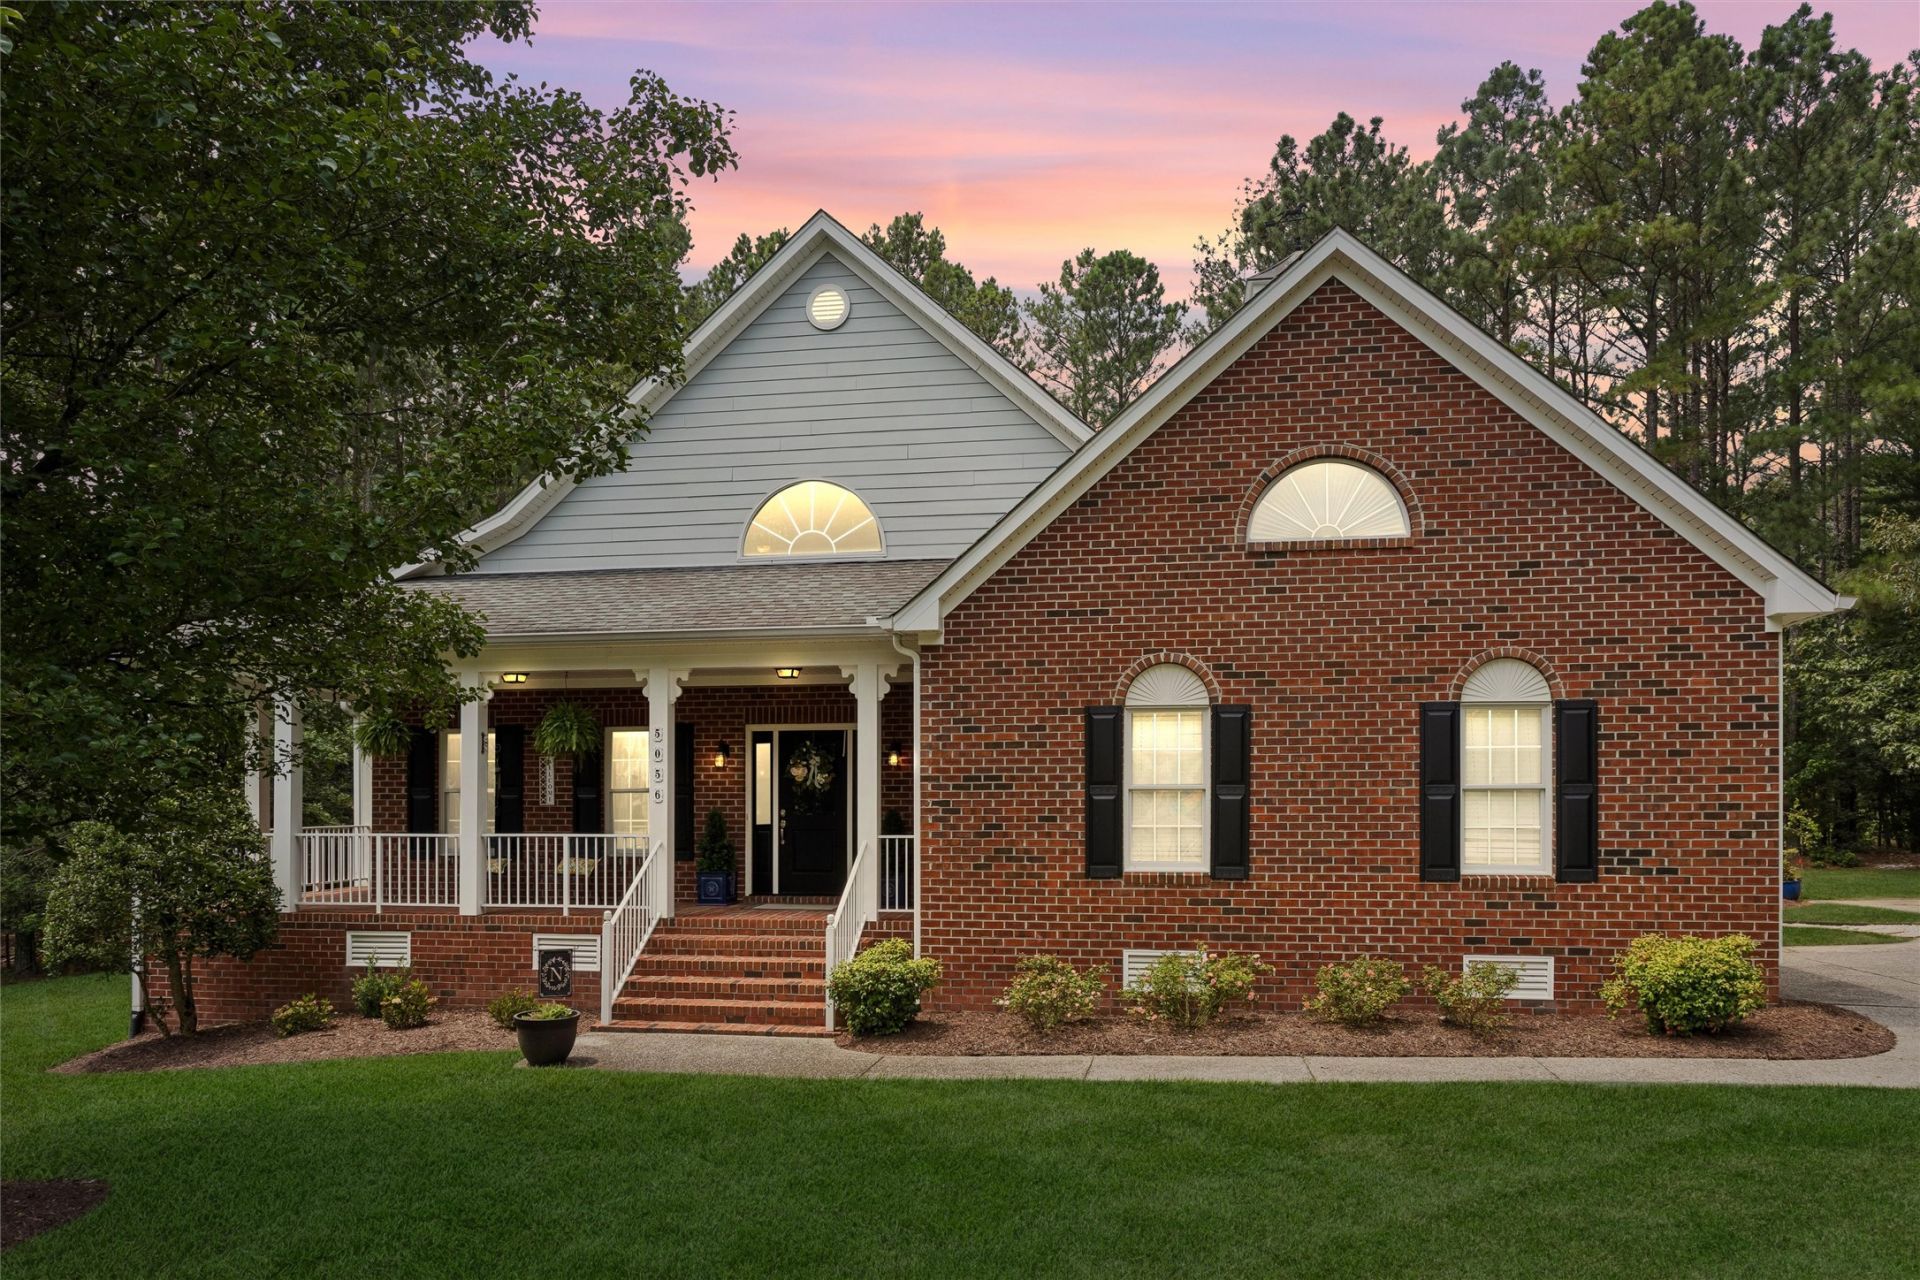
You may never see this much lifestyle offered in Brickshire at this price. The backyard is the showstopper: a spectacular in-ground heated pool, tens of thousand$ invested in mature landscaping, and a true stone outdoor kitchen with gas grill, refrigerator, sink and generous granite prep space. An offering this complete is exceptionally rare in the neighborhood. Inside, the 2020 kitchen remodel blends custom cabinetry, quartz, a commercial-grade gas range with sunlit provincial farmhouse character. The secluded first-floor primary suite feels like a private retreat and opens directly to the pool deck. An oversized finished room above the garage creates exceptional flexibility for guests, work, recreation or future multigenerational living, with potential for a separate entrance. Gleaming hardwood floors, rich millwork, wainscoting and carefully chosen finishes elevate every room. This was a custom-built home, not a production model. It's been meticulously maintained and is nearly impossible to duplicate. Tucked on a quiet cul-de-sac, yet a quick 30-minute drive puts you in Richmond or Williamsburg. Open to the public starting Aug. 14 at 4PM.
Property Features
Property Type: Residential - Single Family
Cooling: Zoned
Fireplaces: 1
Garage: 2 car attached
Heating: Electric, Propane, Zoned
Home Style: Colonial, Transitional
Lot Size: 0.61 Acres
Roof Type: Asphalt, Shingle
Stories: 2.0
Taxes: $3,153
Year Built: 2005
Amenities
Attic
Dining Area
Eat-in Kitchen
Granite Counters
High Ceilings
Jetted Tub
Kitchen Island
Deck
Enclosed Porch
Sprinkler/Irrigation
Porch
Feature Descriptions
Appliances: Built-In Oven, Dishwasher, Disposal, Microwave, Propane Water Heater, Range, Refrigerator, Range Hood
Community Features: Common Grounds/Area, Clubhouse, Community Pool, Fitness, Golf, Pool, Trails/Paths
Days on Site: 15
Exterior: Frame, HardiPlank Type
Fencing: Back Yard
Fireplace: Gas
Flooring: Carpet, Tile, Wood
HOA Fee: 125/ Monthly
Laundry: Washer Hookup, Dryer Hookup
Parcel#: 33B13 32M 63
Parking: Attached, Garage, Garage Faces Rear, Garage Faces Side, Boat, RV Access/Parking
Parking Notes: Attached, Garage, Garage Faces Rear, Garage Faces Sid
Patio/Porch: Deck, Porch, Screened, Wrap Around
Pool: Heated, In Ground, Pool Equipment, Pool, Community
Sewer: Public Sewer
Swimming Pool: Yes
Water: Public
Local Schools
High School: New Kent
Middle School: New Kent
Elementary School: New Kent
Listed By / Shown By
Listed By
Agency Name: EXP Realty-Diligence
Agency Phone: (866) 825-7169
Shown By
Agency Title: Napier Realtors ERA
Agency Phone: 804-794-4531

Estimate Your Payment
Estimated Payment
$ 2,024.56 per month $1,557.67 Principal & Interest $262.75 Property Tax $204.14 Homeowner's InsuranceChange Payment Information

© 2022 Napier Old Colony Realtors Inc, dba Napier Realtors ERA. All rights reserved.
ERA® and the ERA logo are registered service marks owned by ERA Franchise Systems LLC. Napier Realtors ERA fully supports the principles of the Fair Housing Act and the Equal Opportunity Act. Each franchise is independently owned and operated. Any services or products provided by independently owned and operated franchises are not provided by, affiliated with or related to ERA Franchise Systems LLC nor any of its affiliated companies.
Privacy Policy / DMCA Notice / ADA Accessibility


This site is hosted, designed and copyright
© 1994 - 2026 by
Delta Media Group, Inc. -- Patent Pending --
Agency License Information: A licensed real estate firm in the state of Virginia.